Hospitality Design Portfolio
The One
AURA Hotel
Phuket, Thailand · 2026
Hospitality Design & Materials Supply
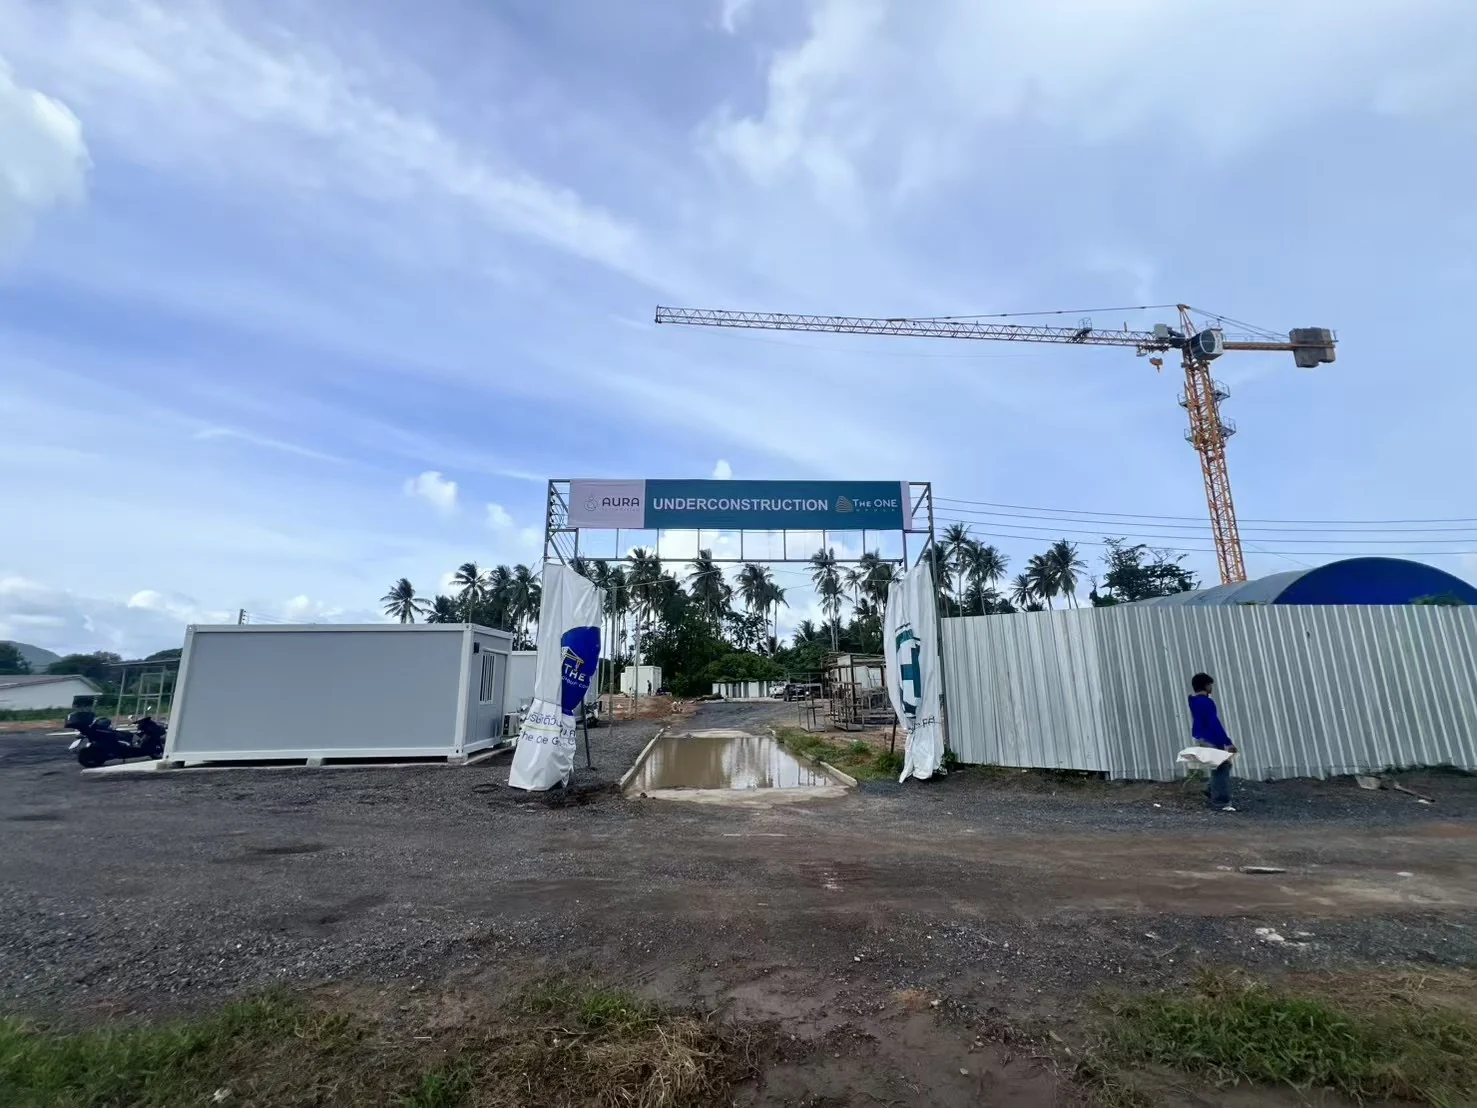
Under ConstructionOverall Setting
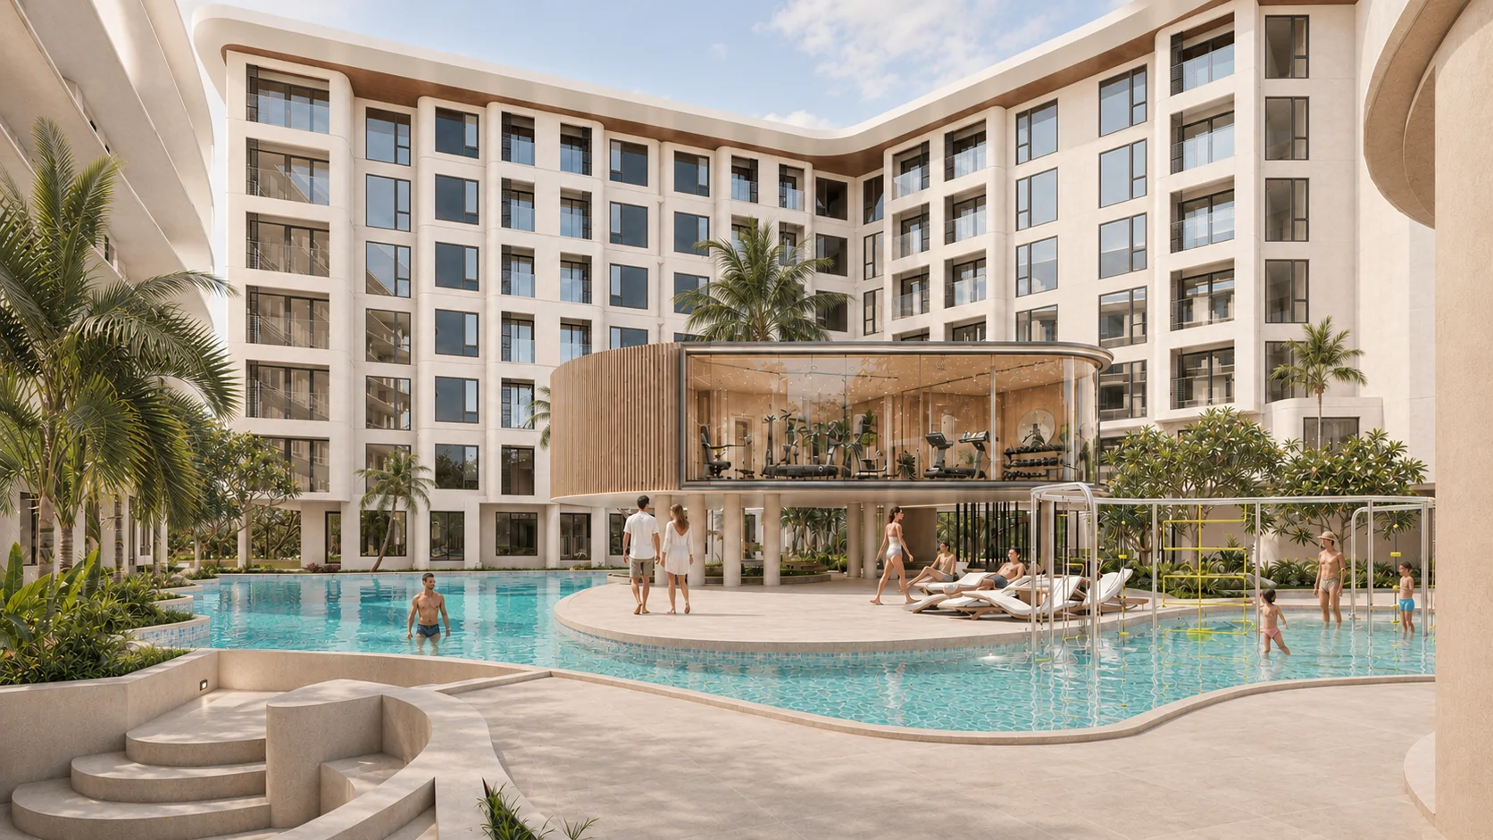
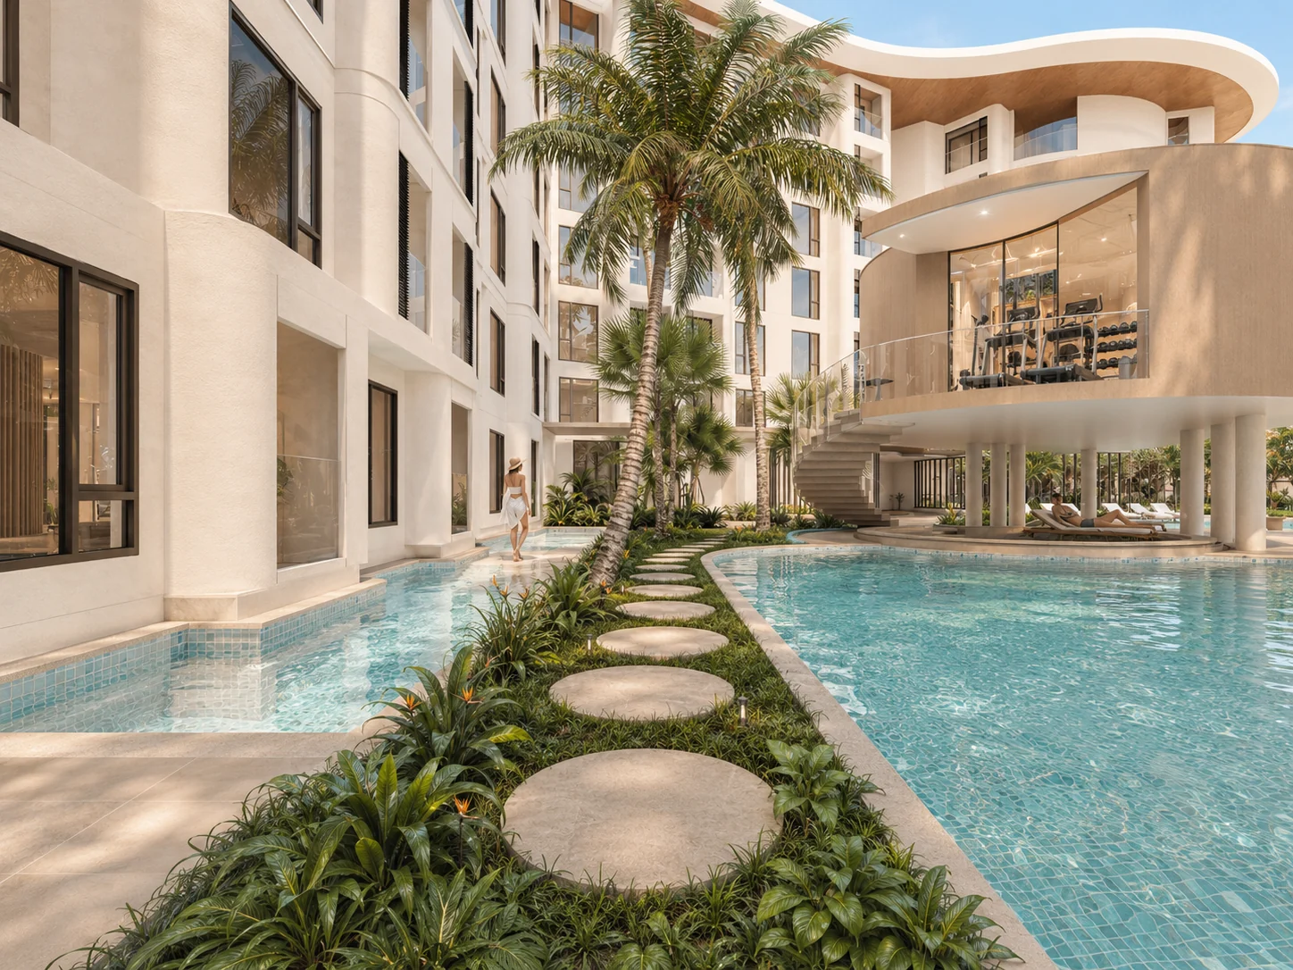
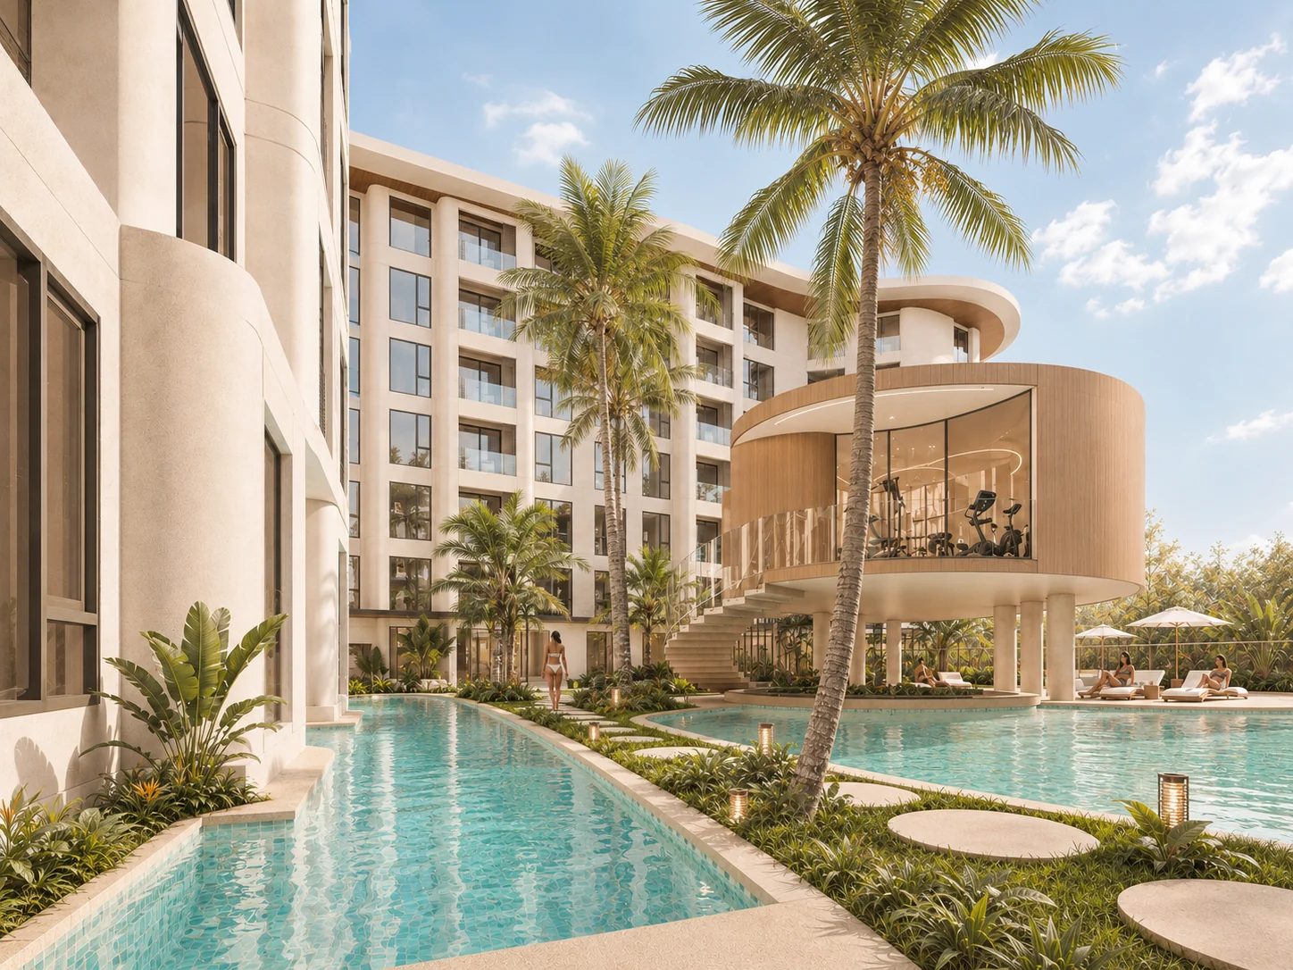
Hotel & Pool Courtyard
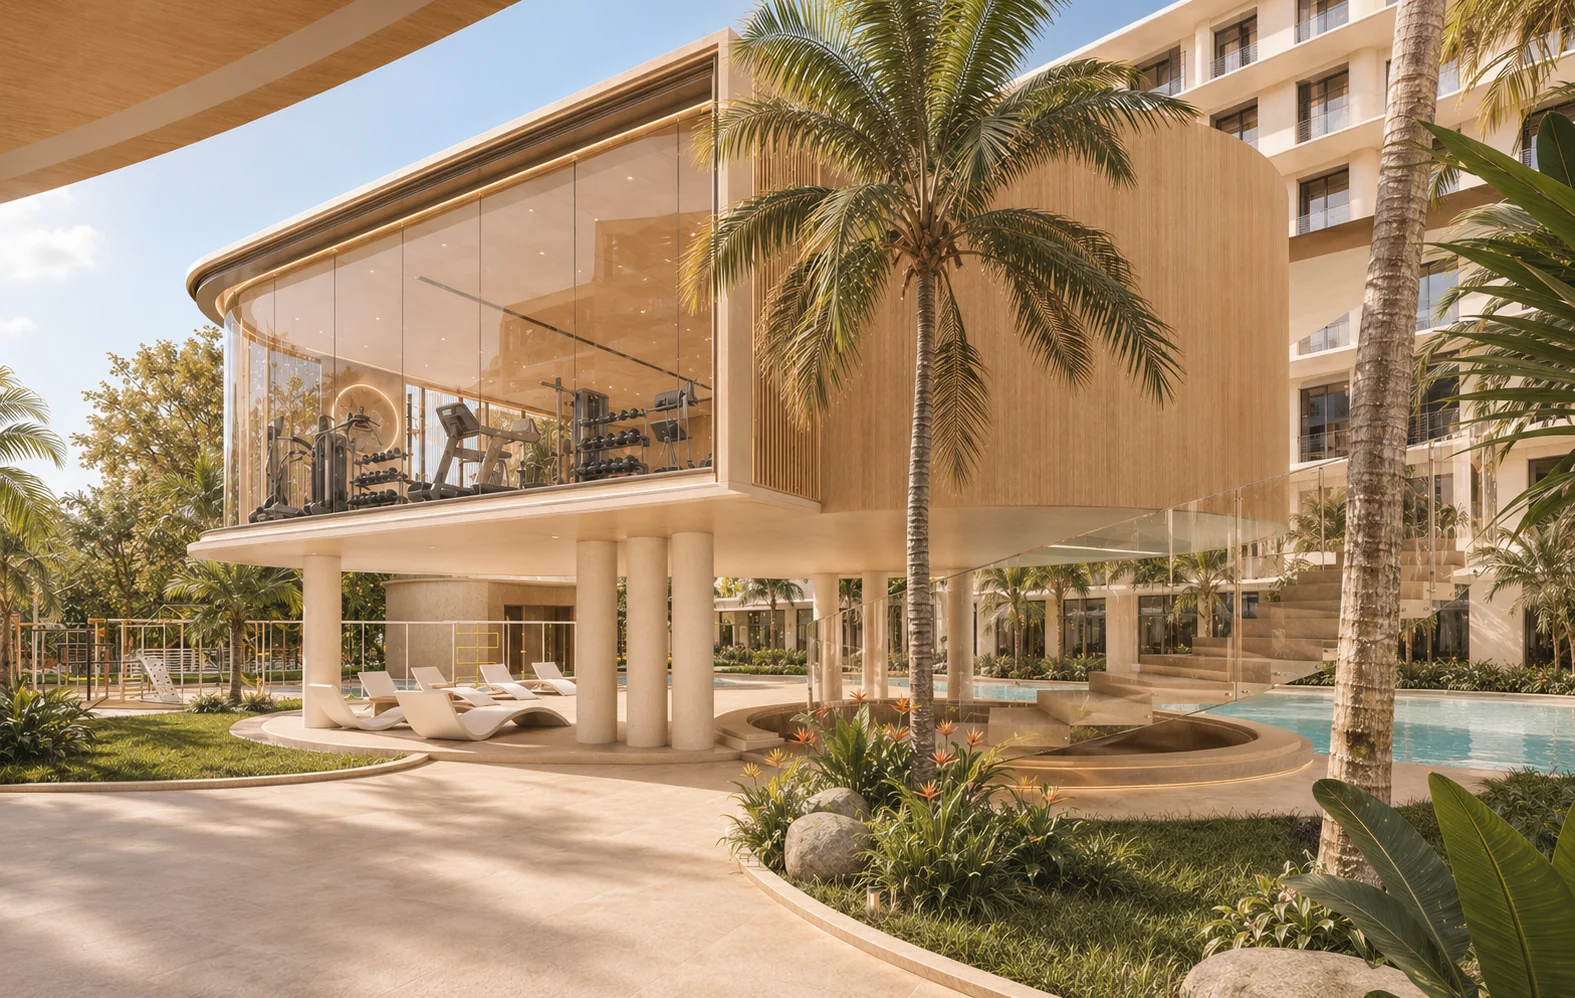
Building volumes, pools and the elevated wellness pavilion structure movement and pause within a tropical courtyard.
Design Visualization
Public Spaces
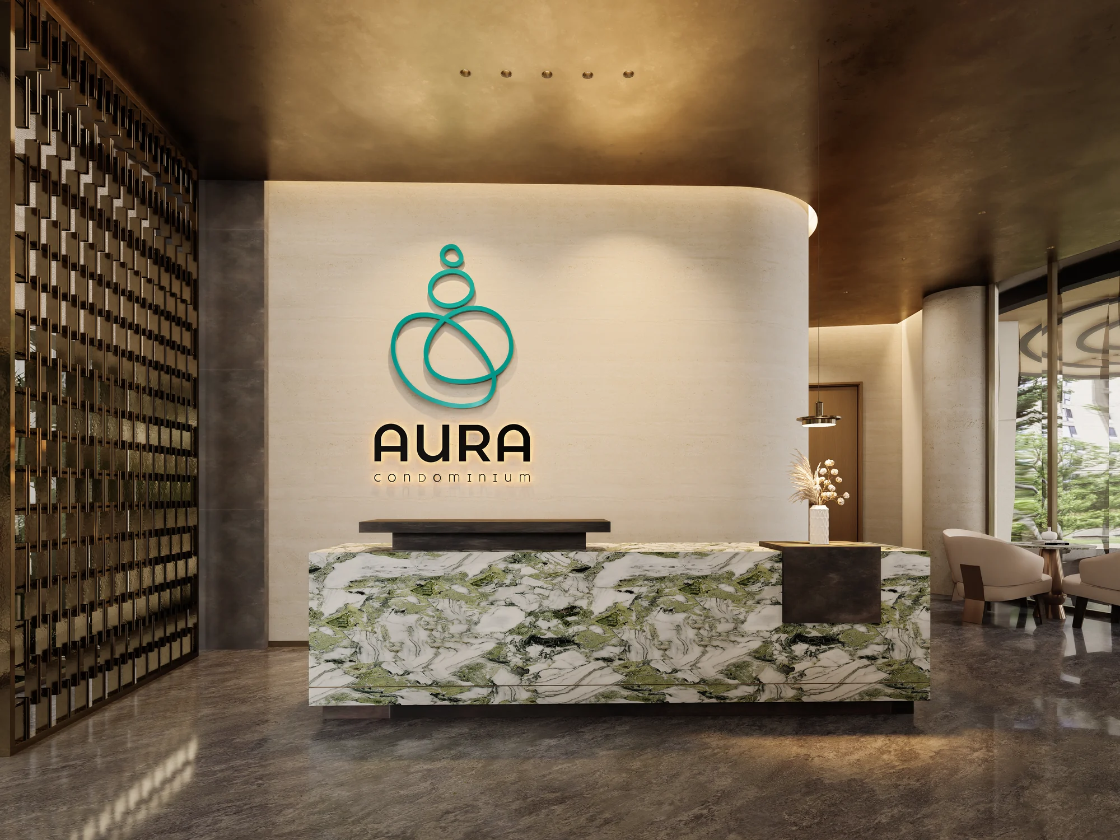
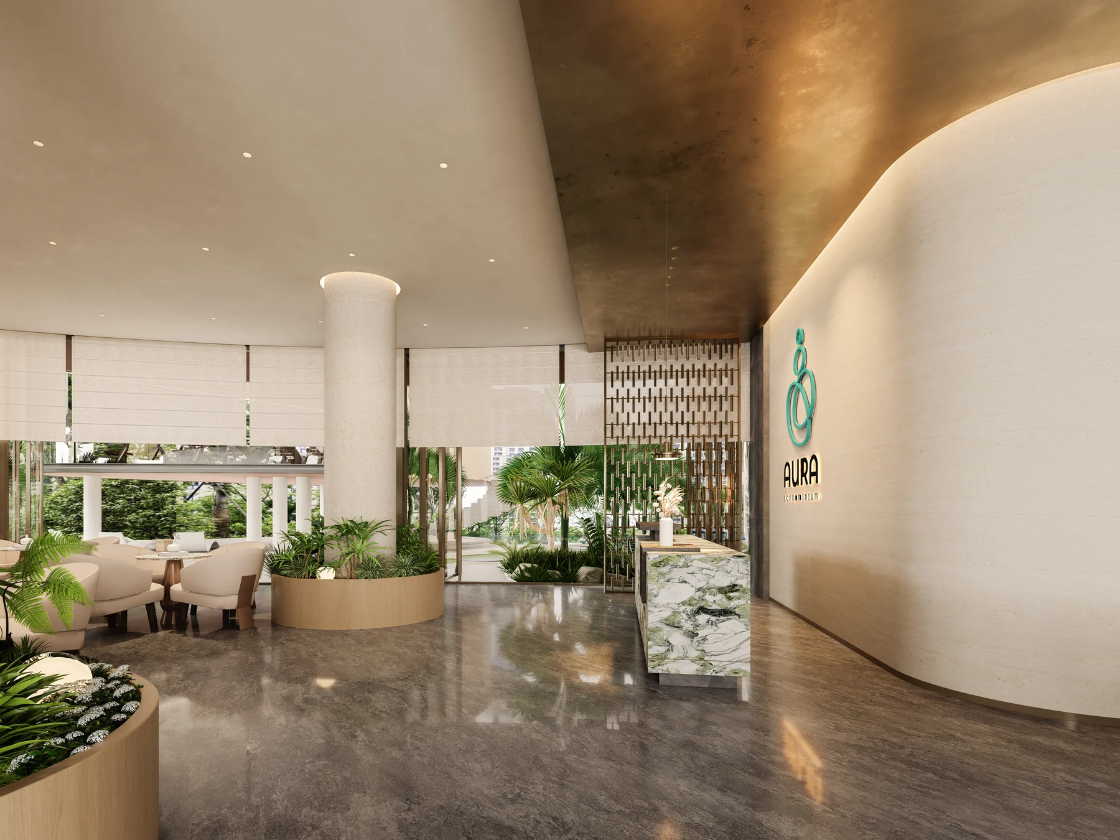
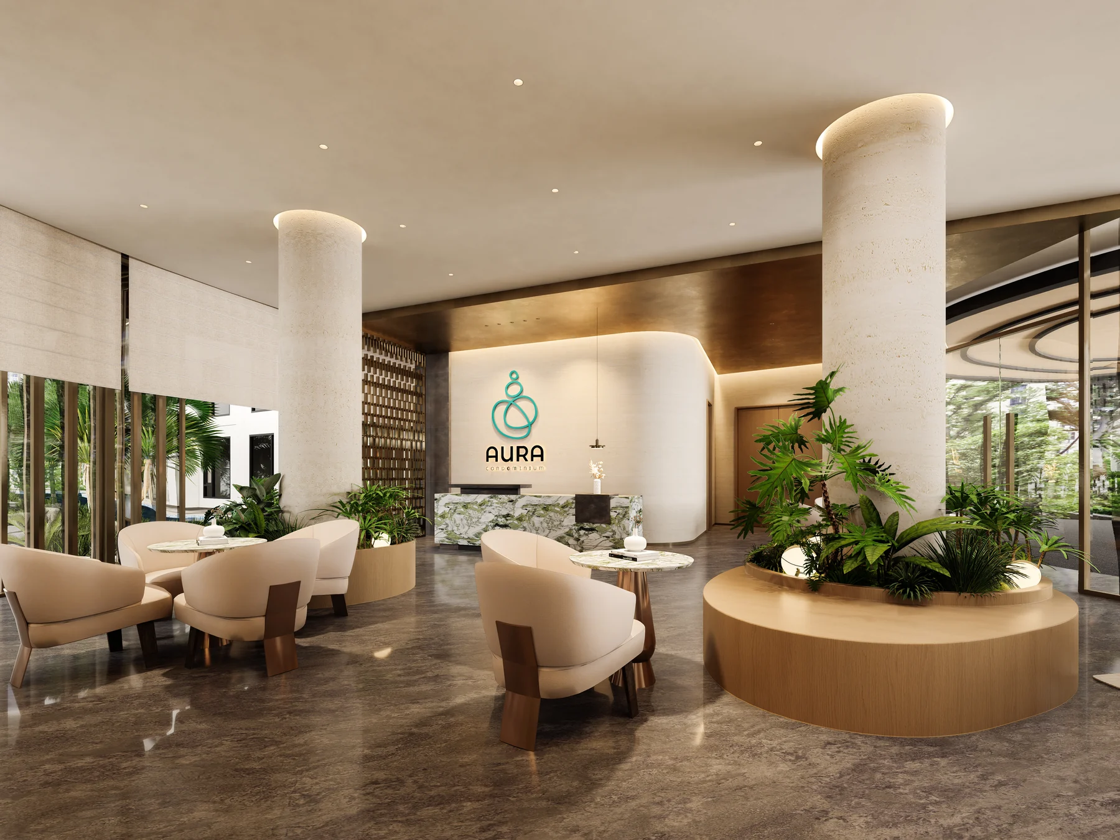
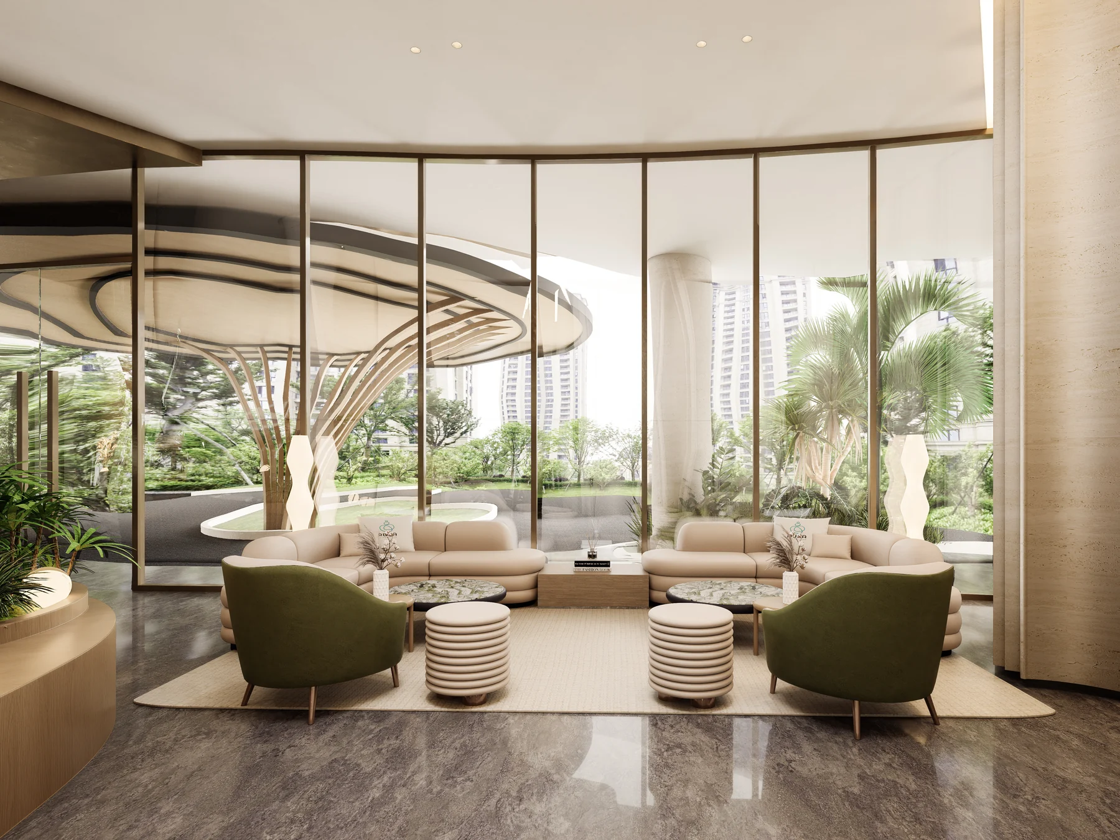
Arrival & Lobby
Reception, waiting areas and planted courtyards create a layered arrival sequence.
Design Visualization
All-day Dining
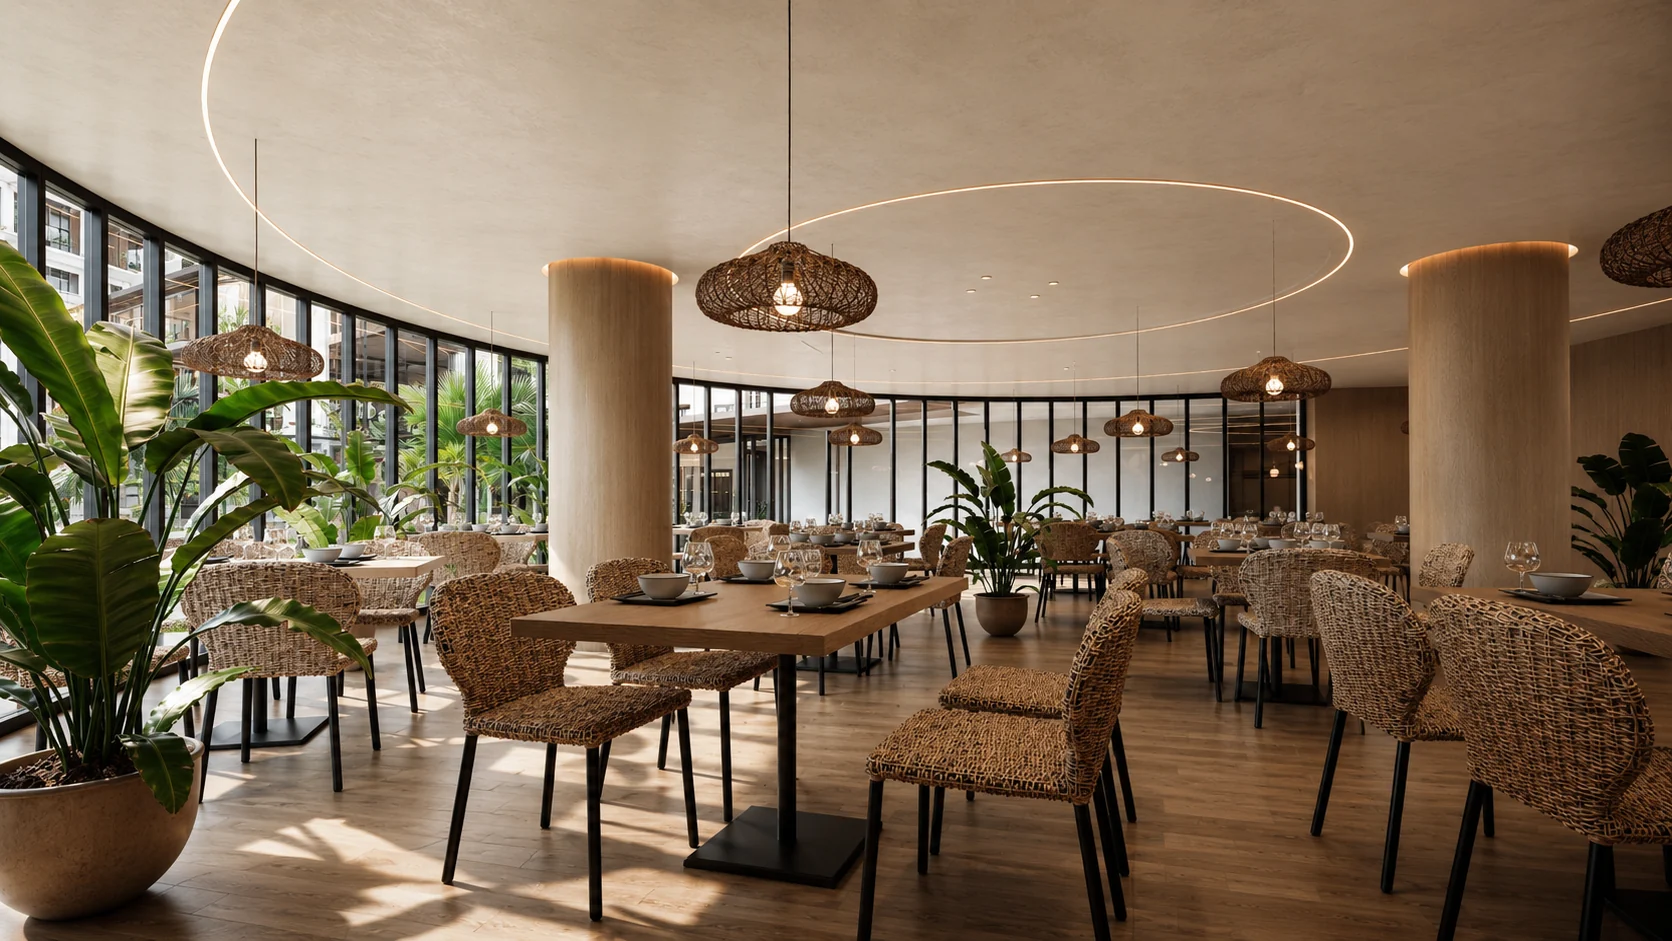
Dining Spaces
Open dining and more enclosed seating respond to all-day dining while maintaining views toward the tropical landscape.
Design Visualization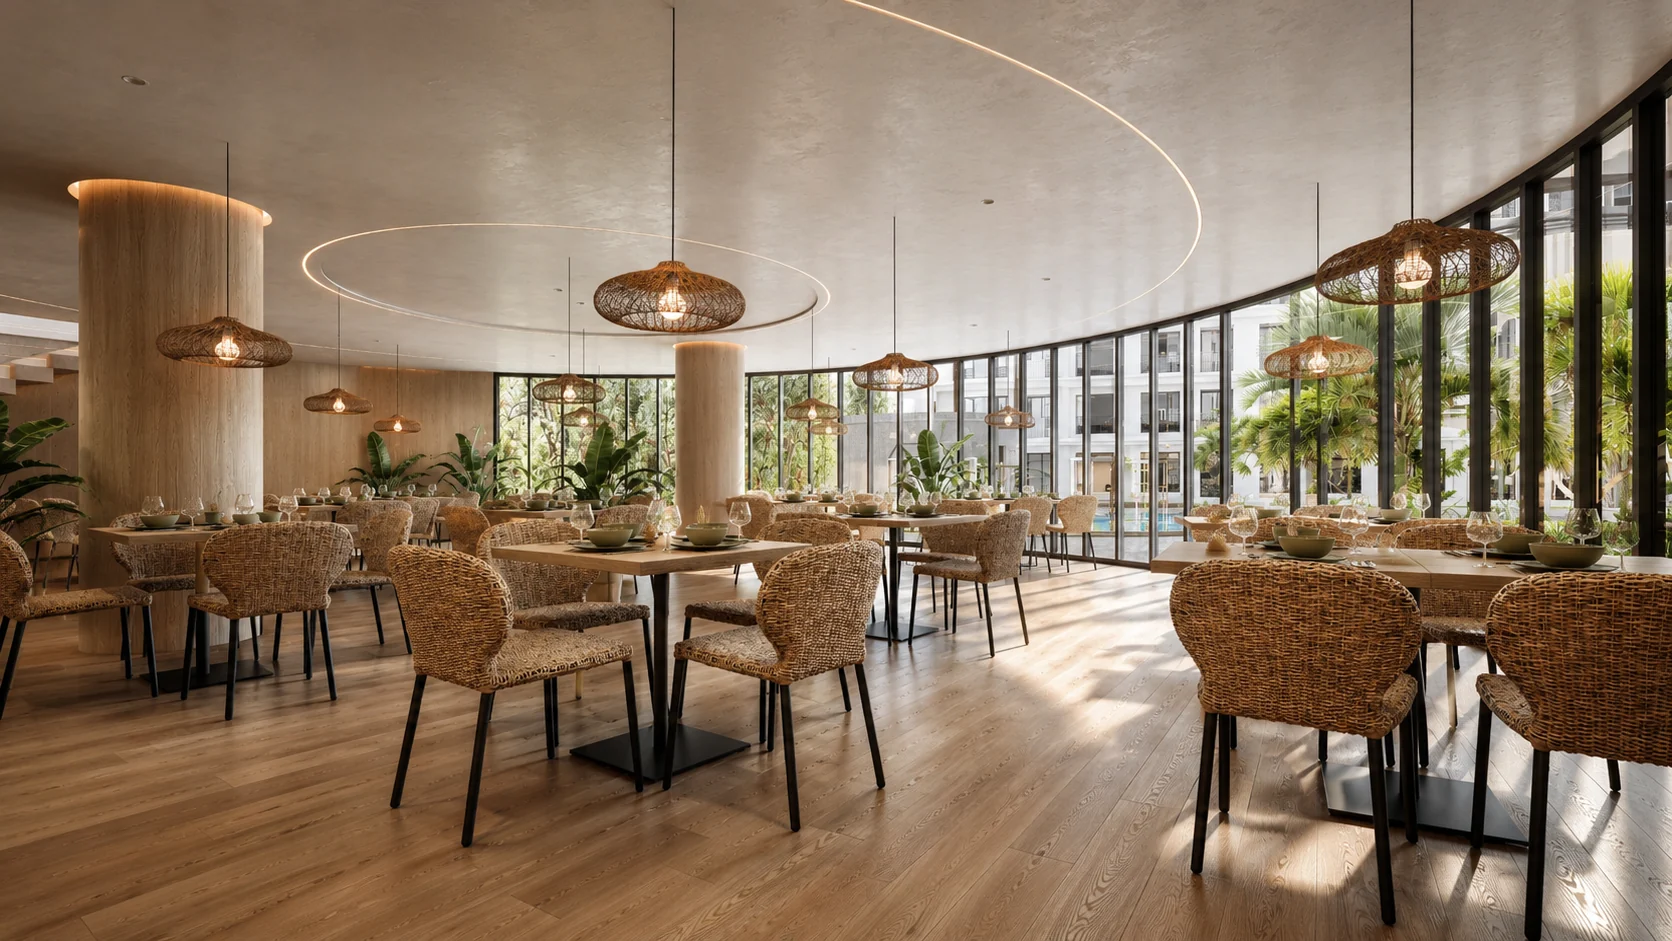
Wellness Facilities
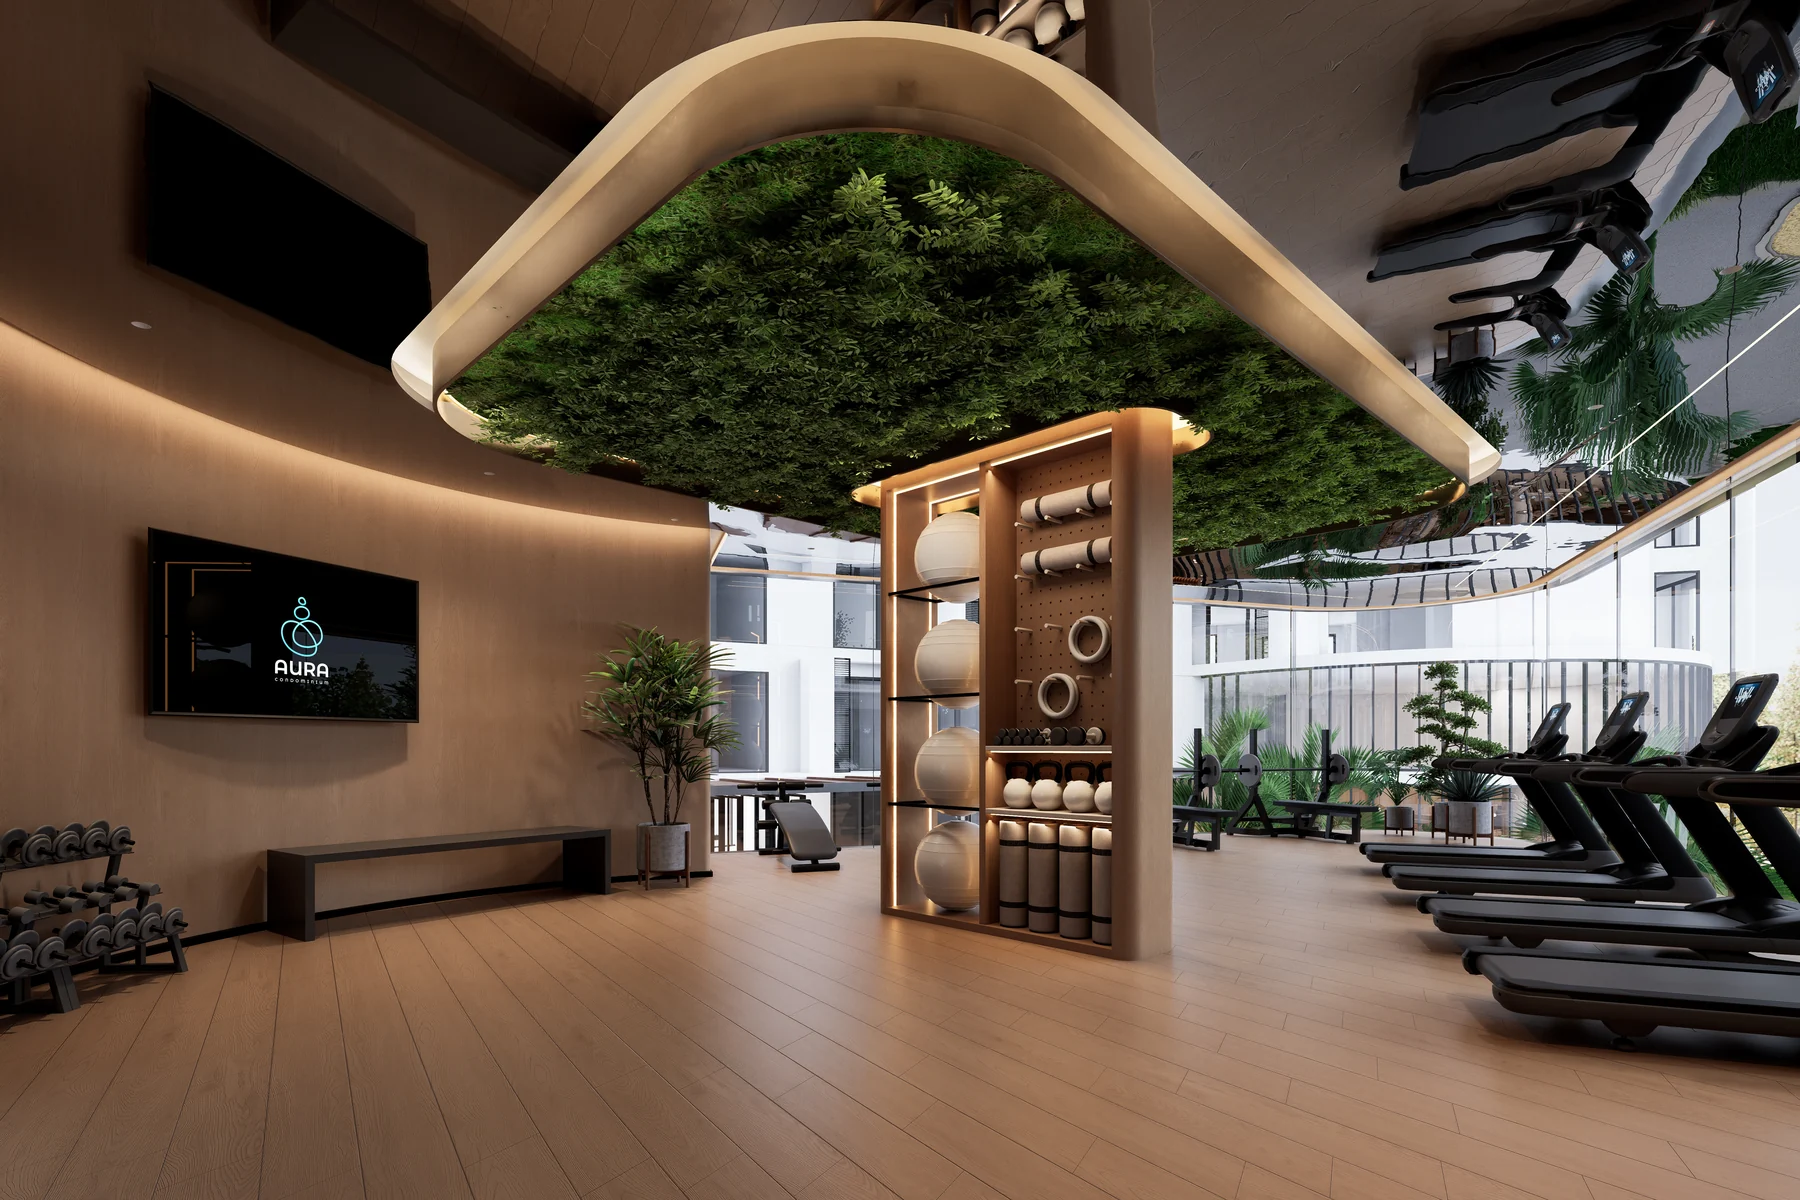
Fitness & Vitality
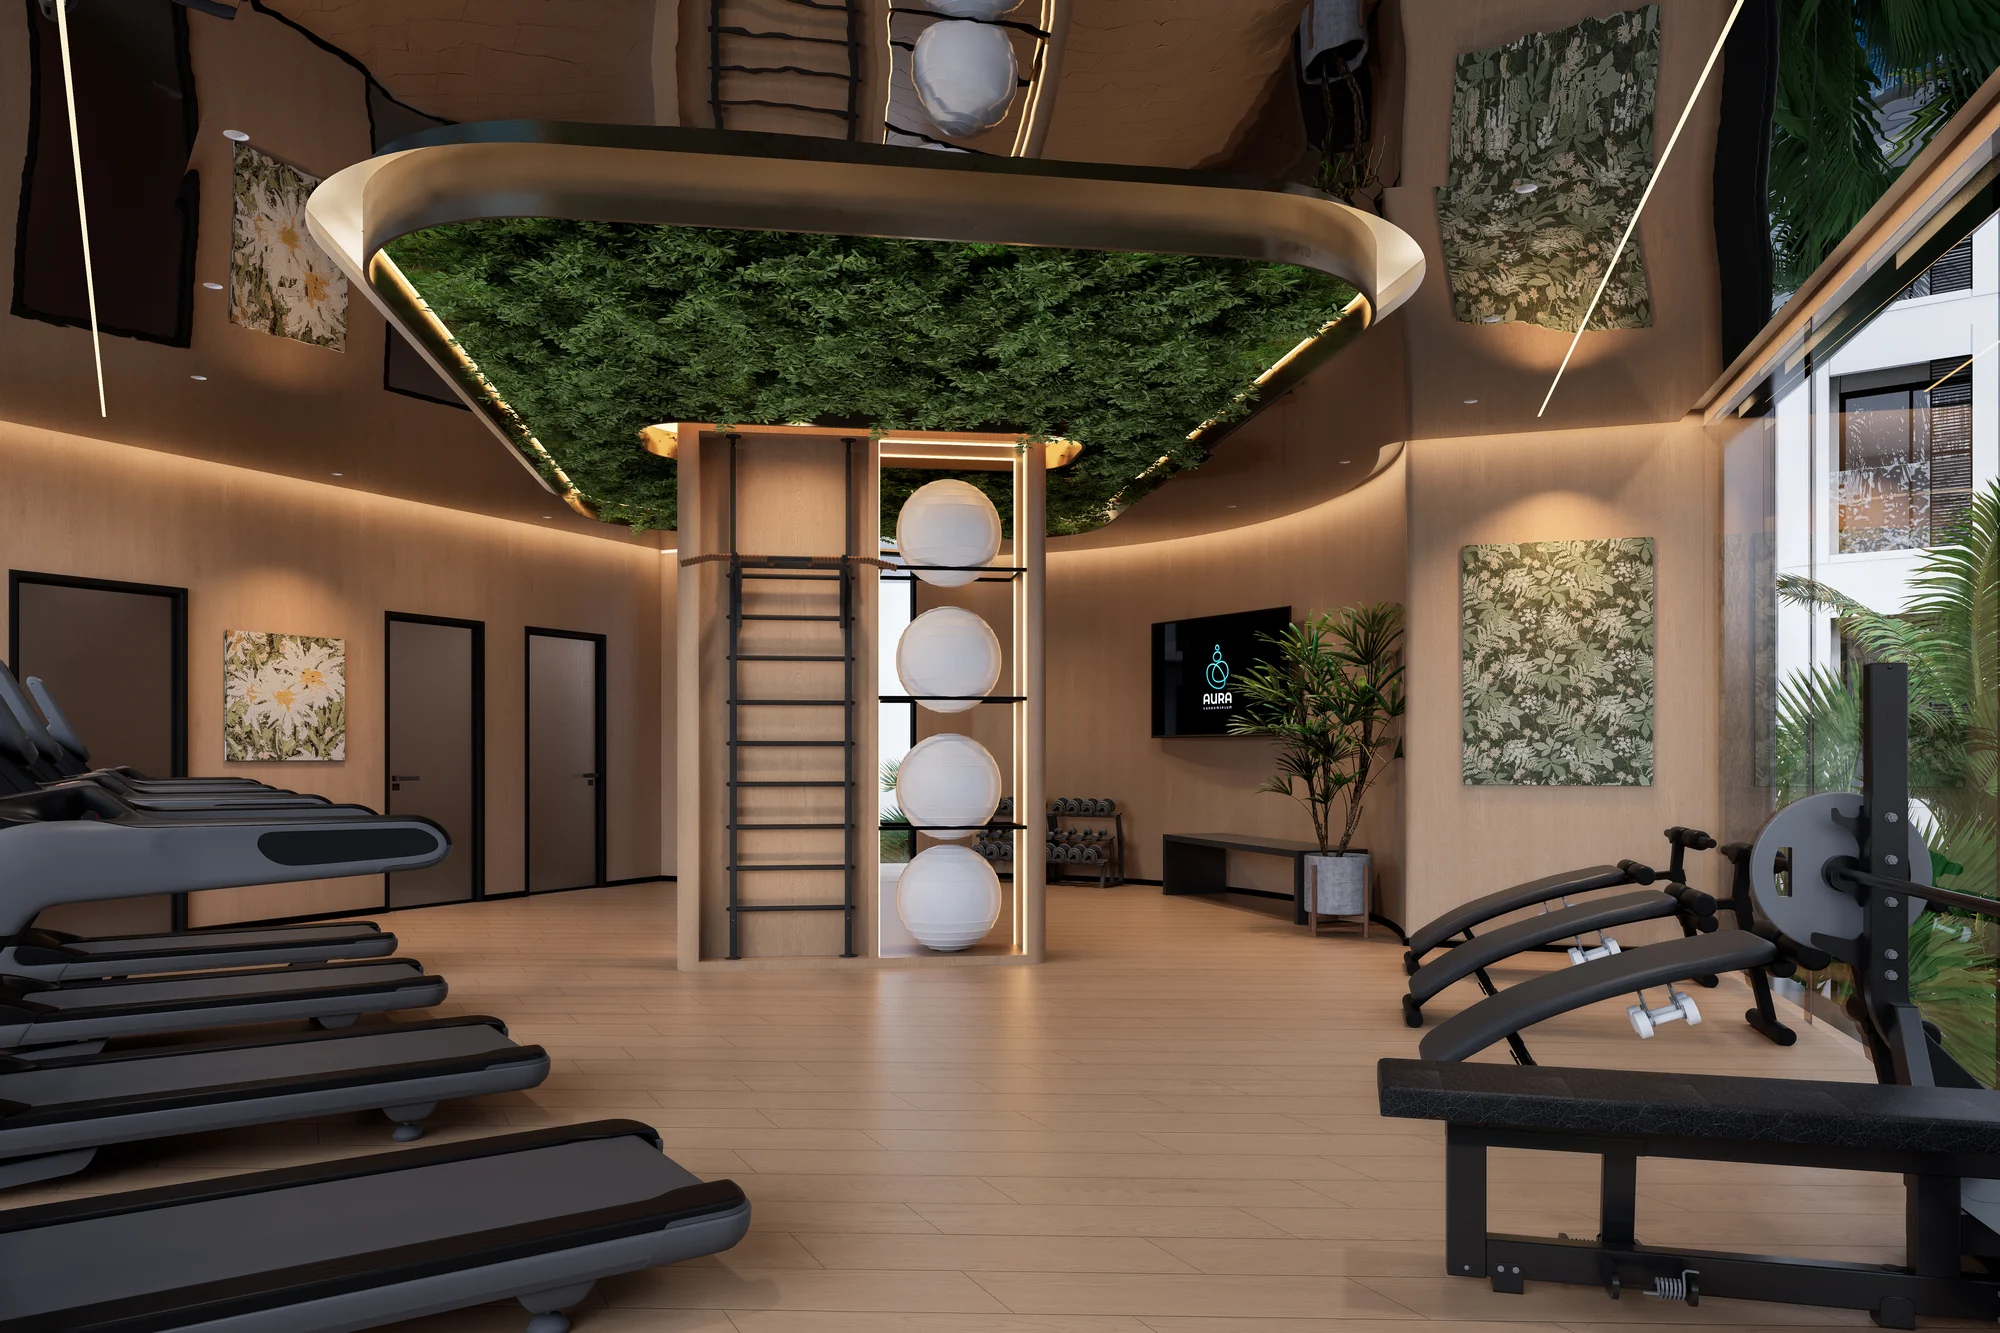
Warm timber, dark metal and landscape views create a focused yet relaxed fitness setting.
Wellness Facilities
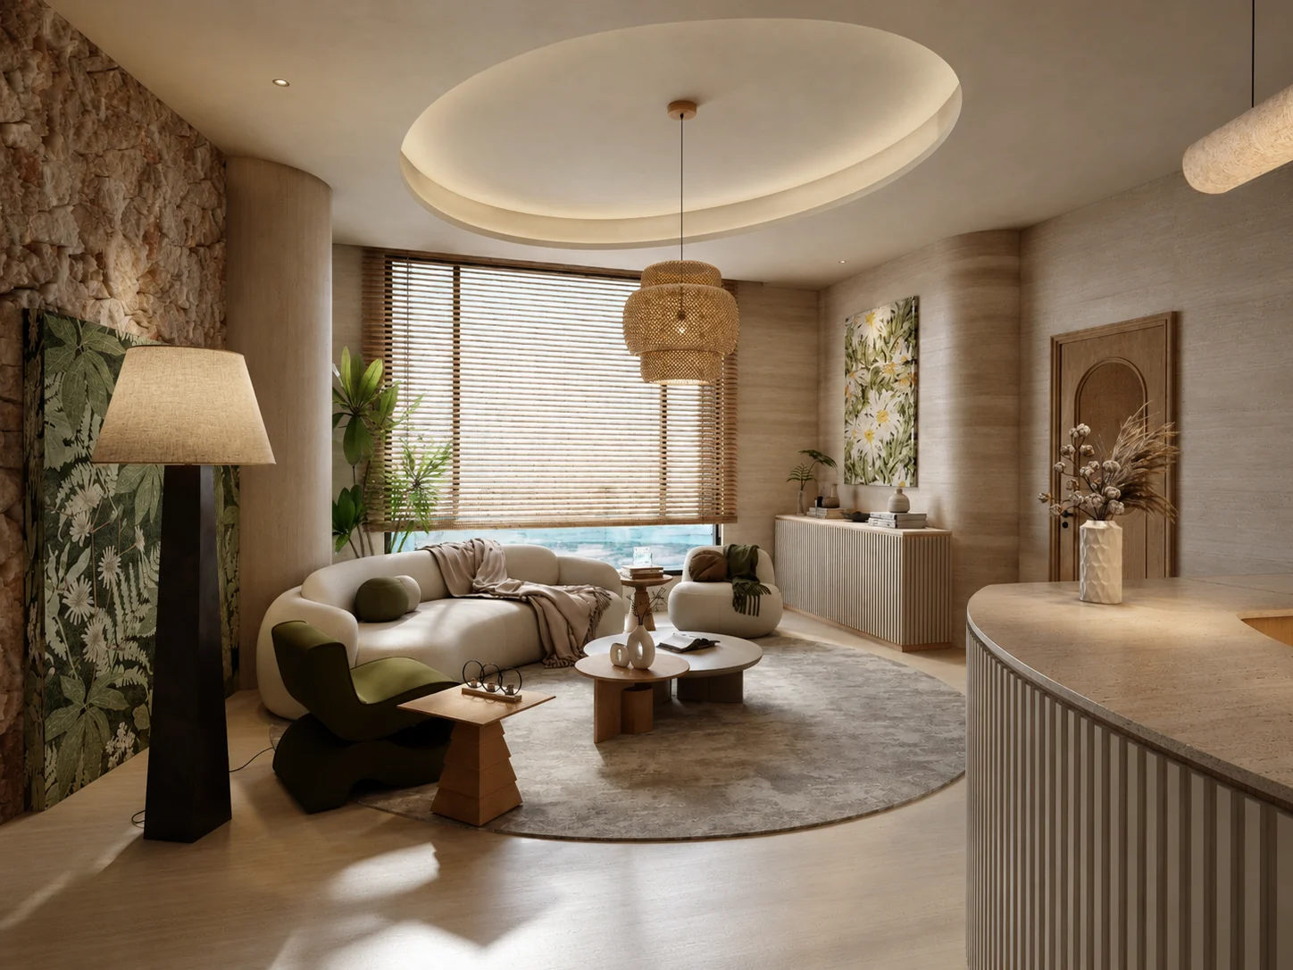
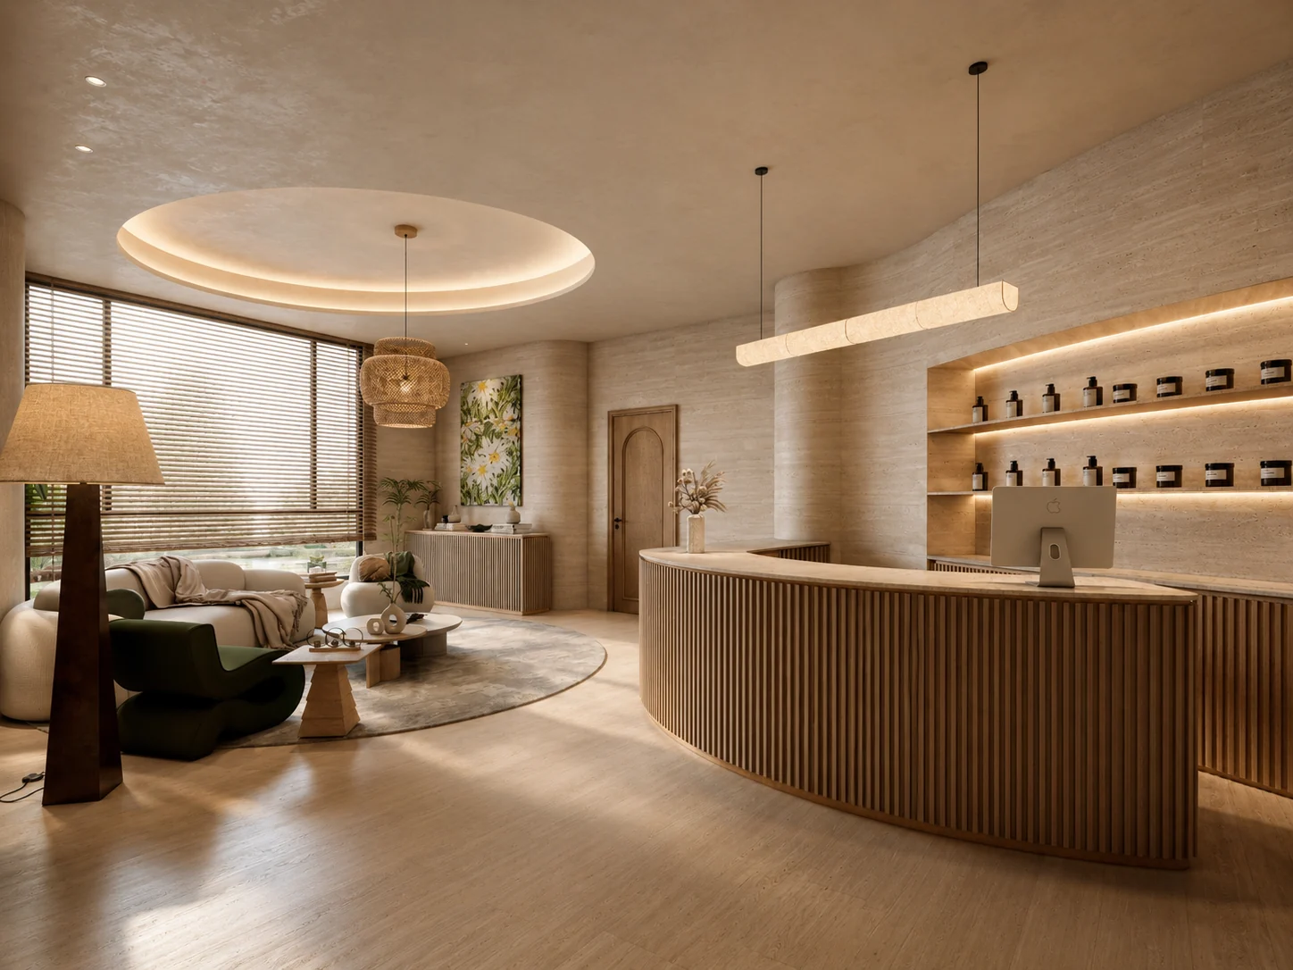
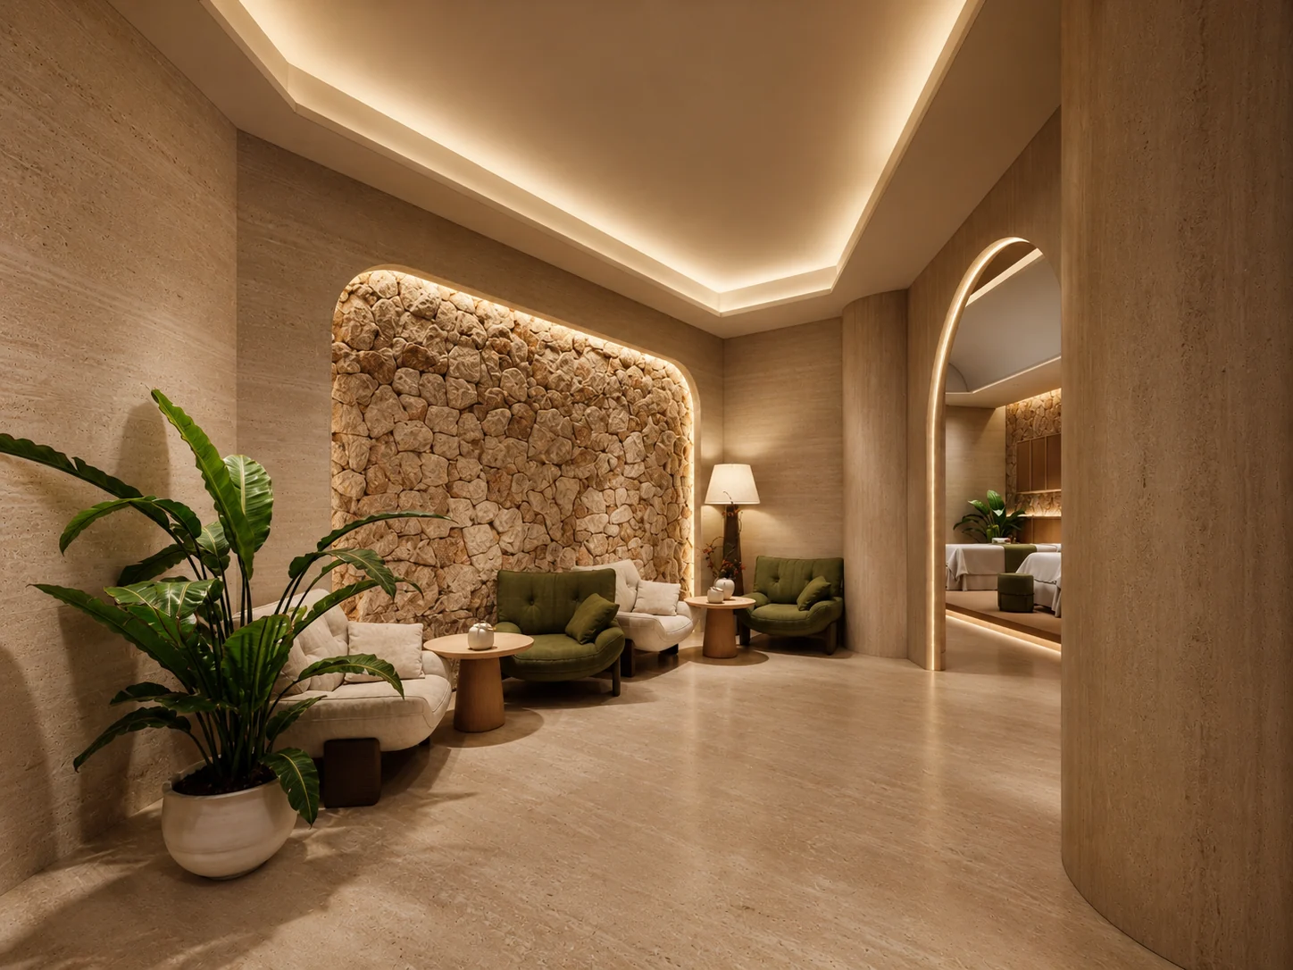
Spa & Wellness
Light, material and scale transition from reception into quieter wellness spaces.
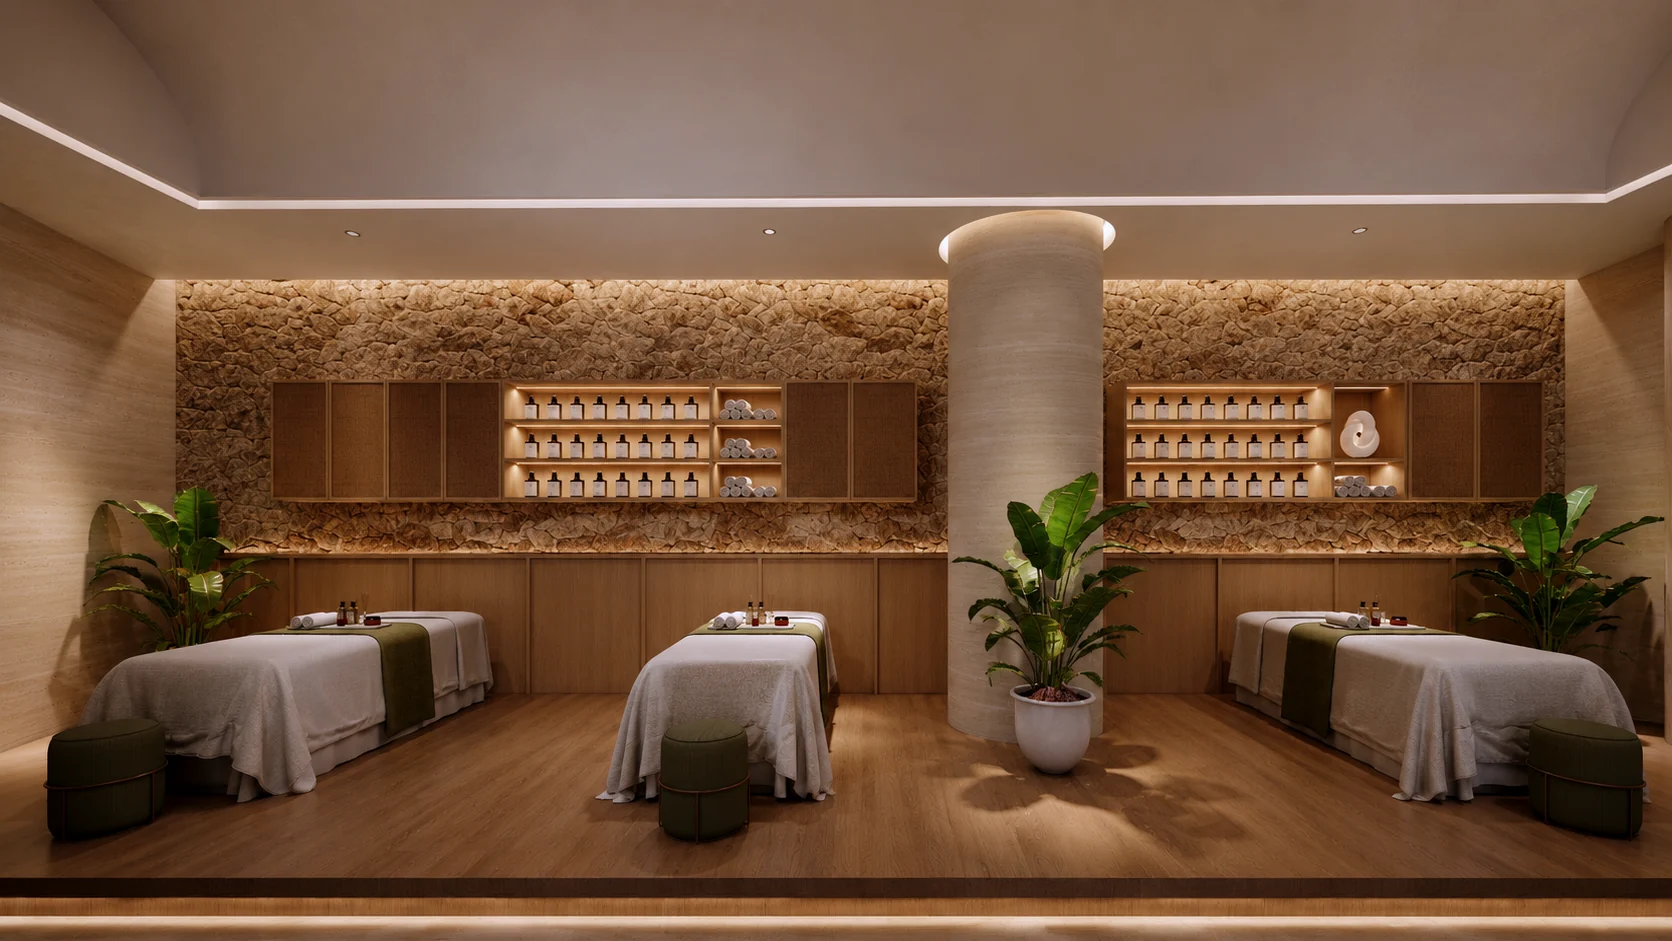
Design Visualization
Shared Amenities
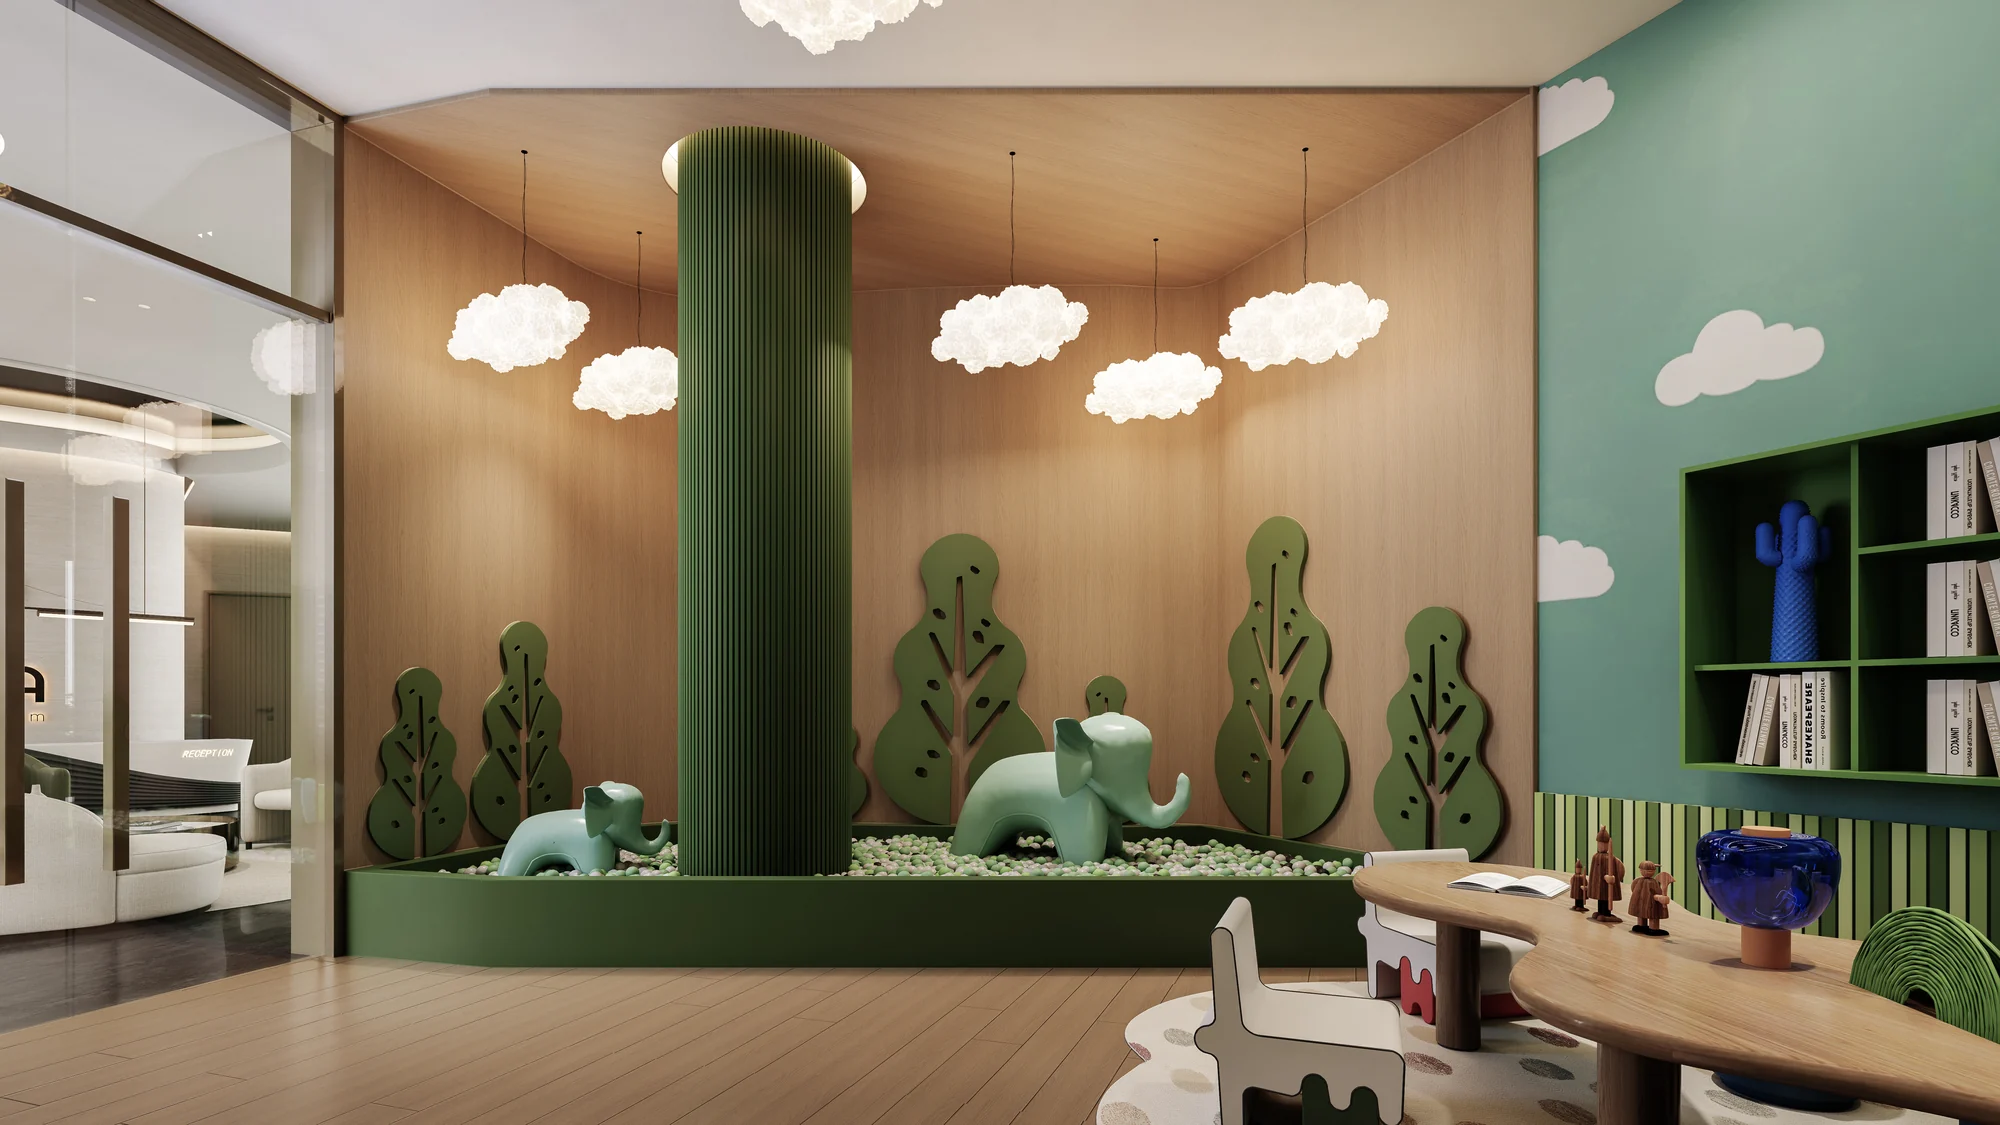
Family & Public Amenities
Natural colours, soft boundaries and exploratory paths shape a layered family experience.
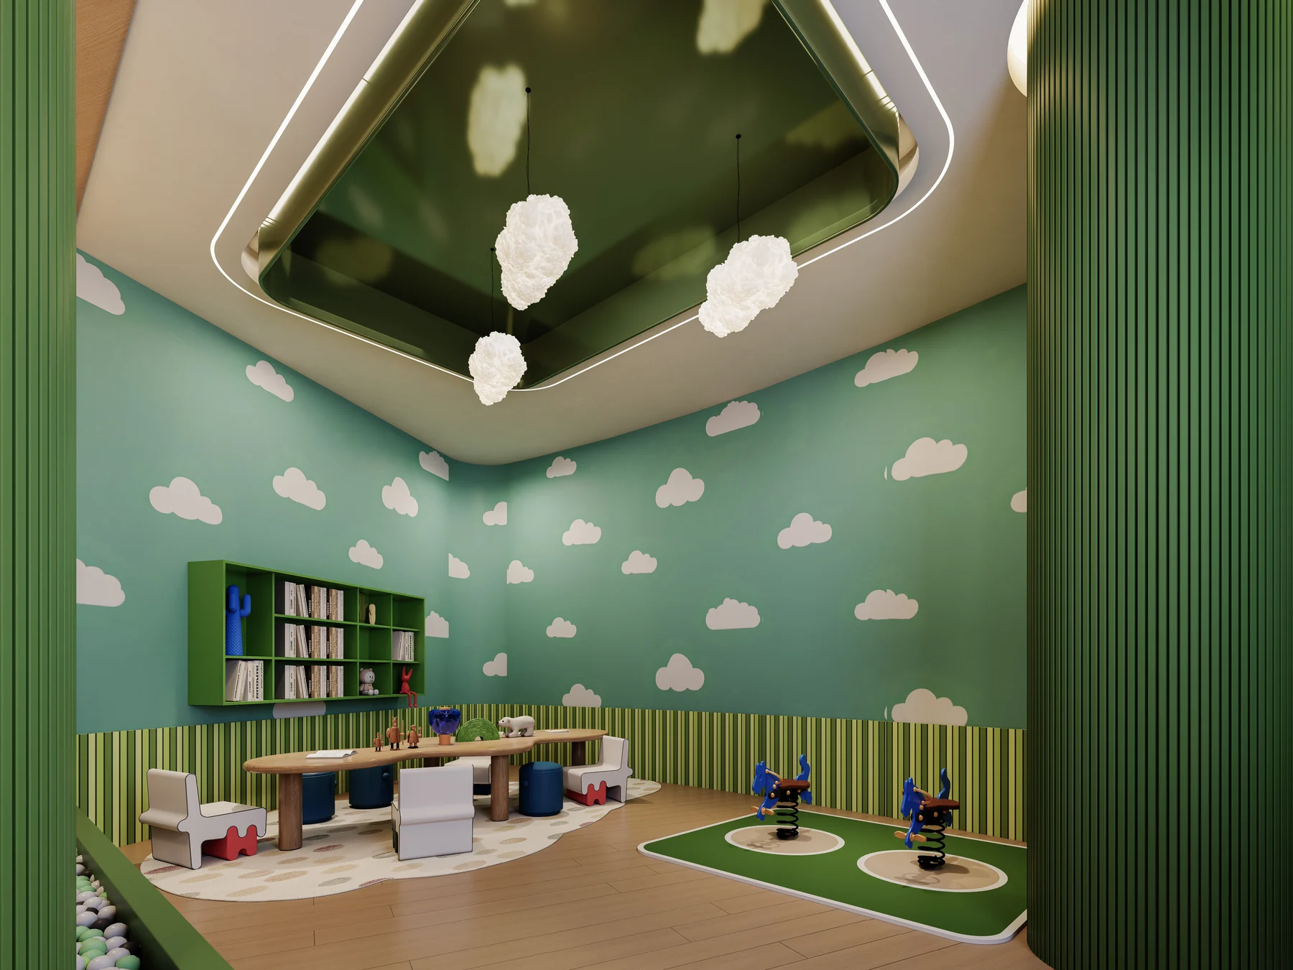
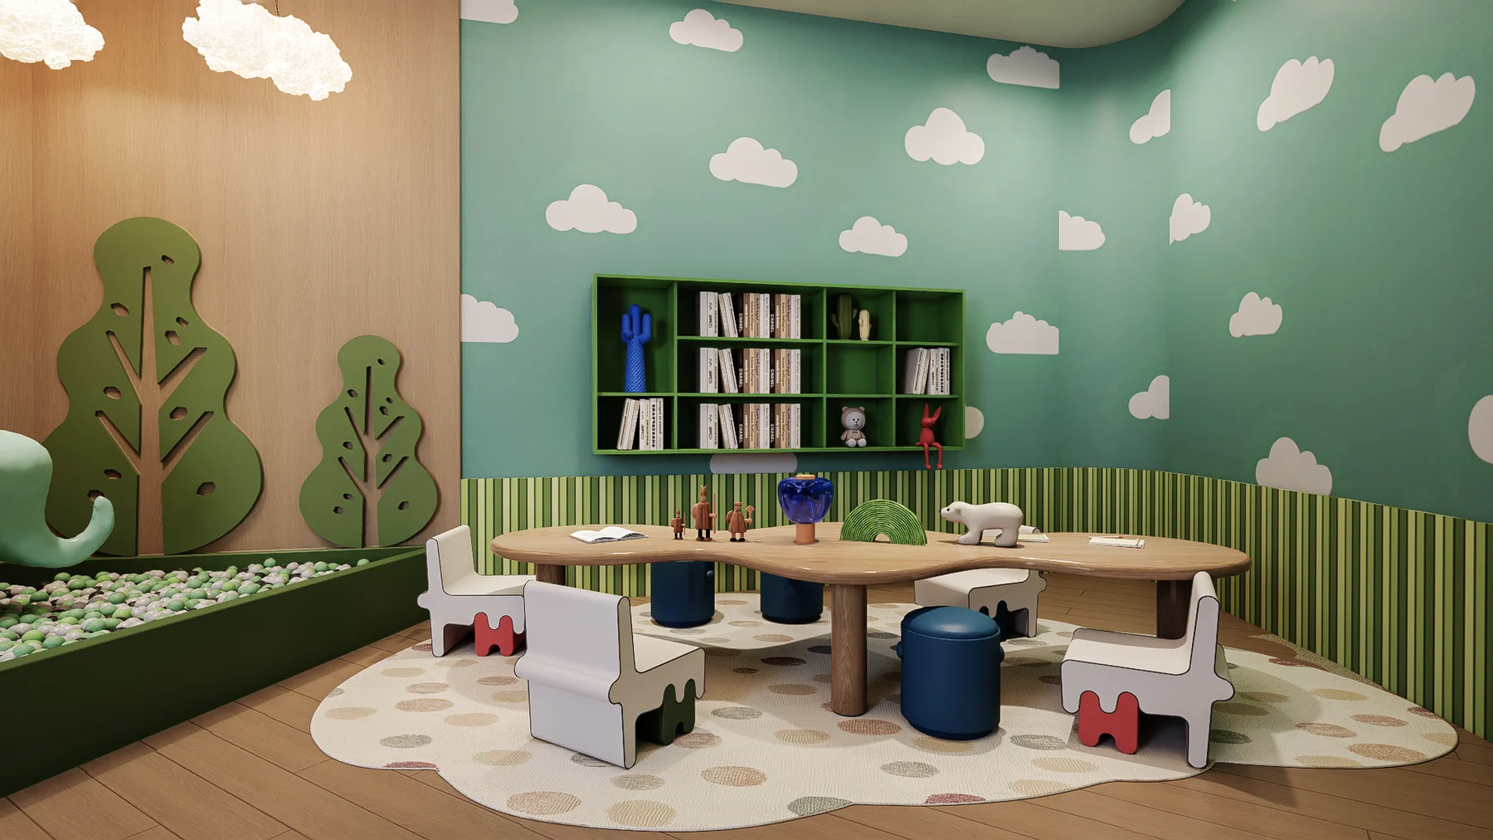
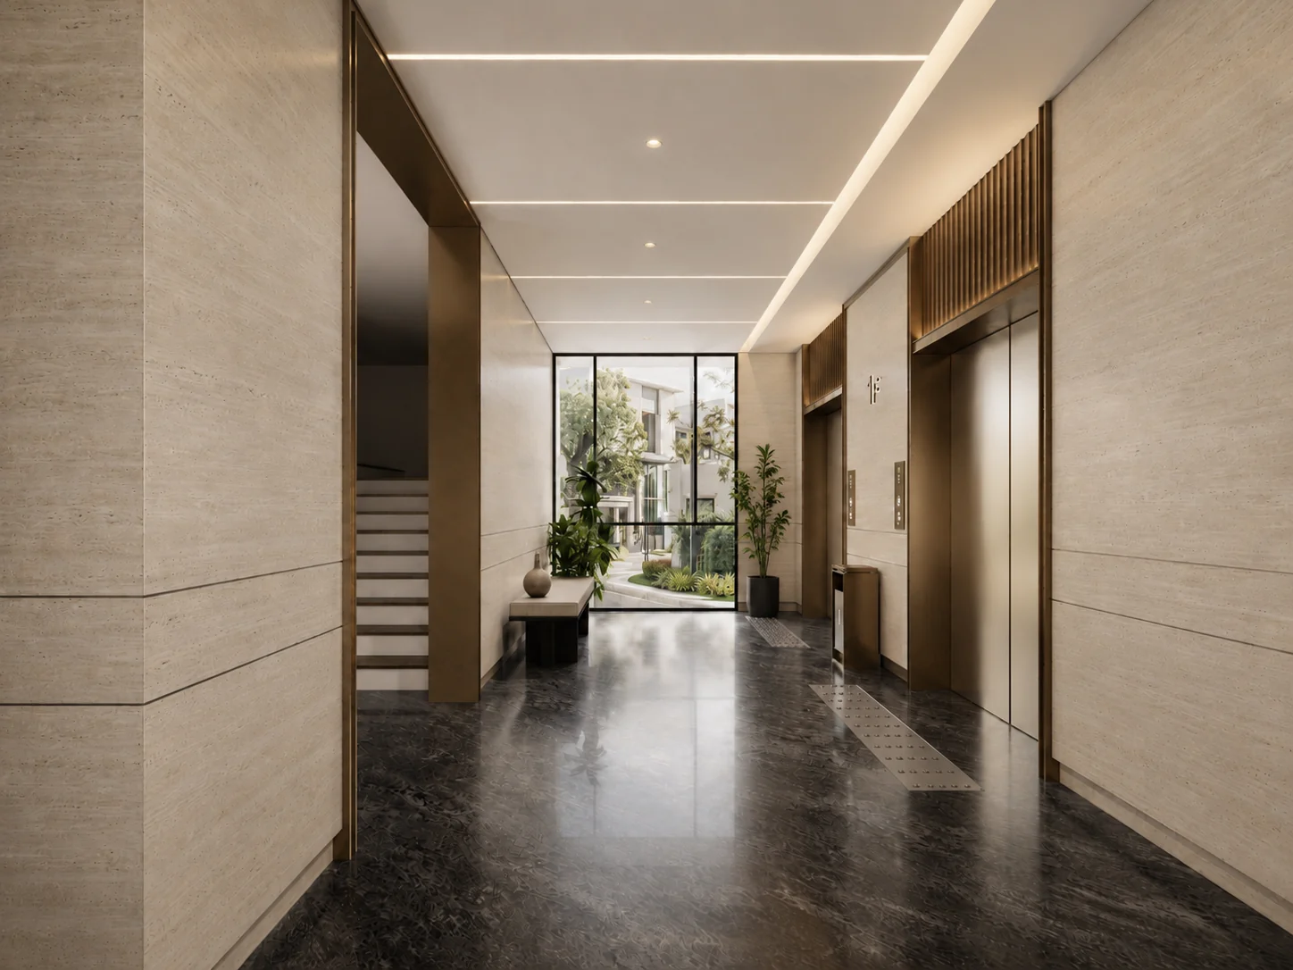
Design Visualization
Guestroom Design
Guestroom Mock-up Design
Living, dining, bedroom and entry storage functions are organised as one continuous guestroom environment.
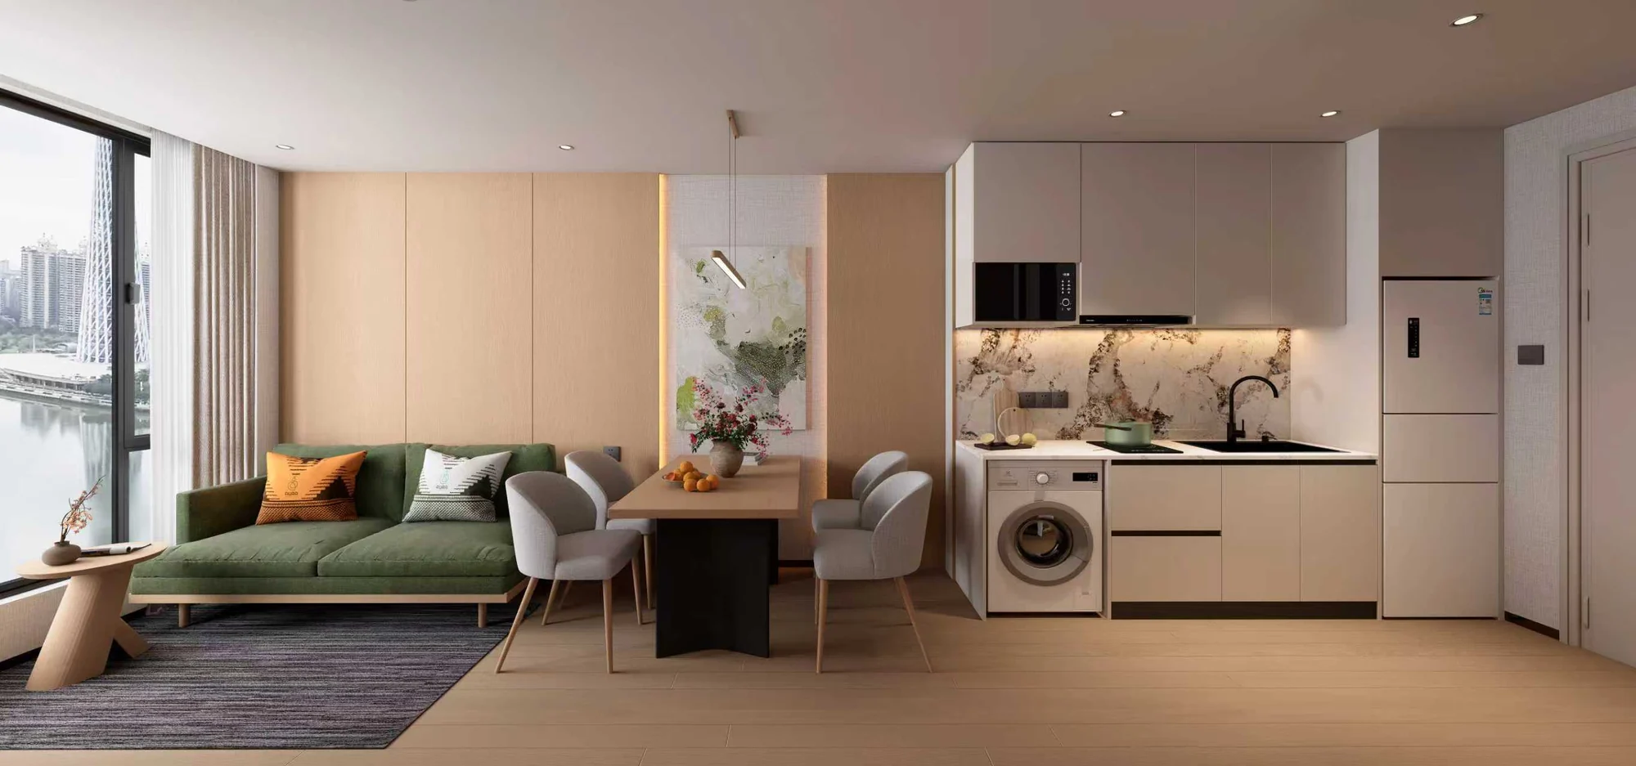
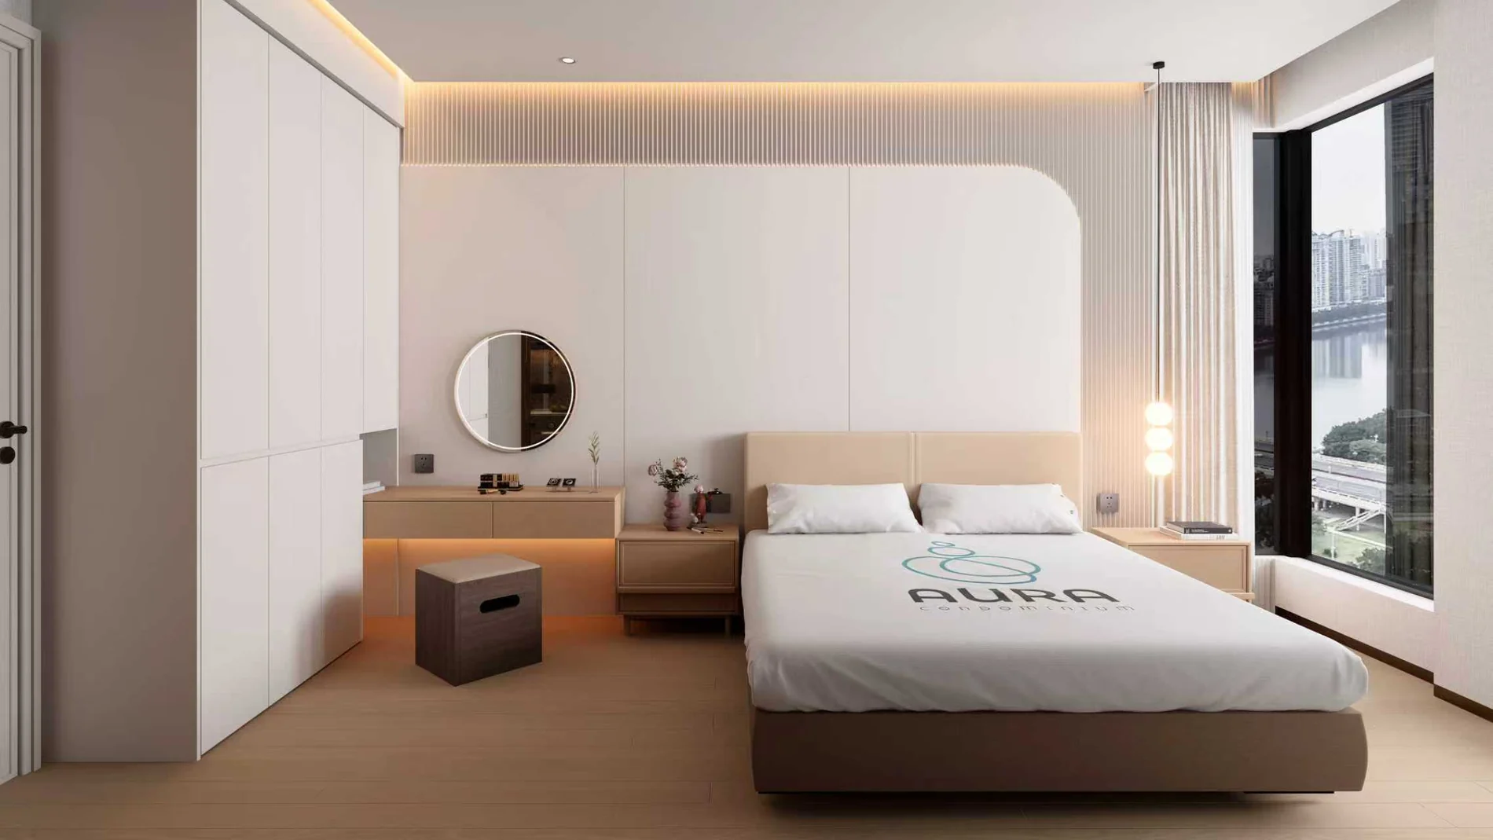
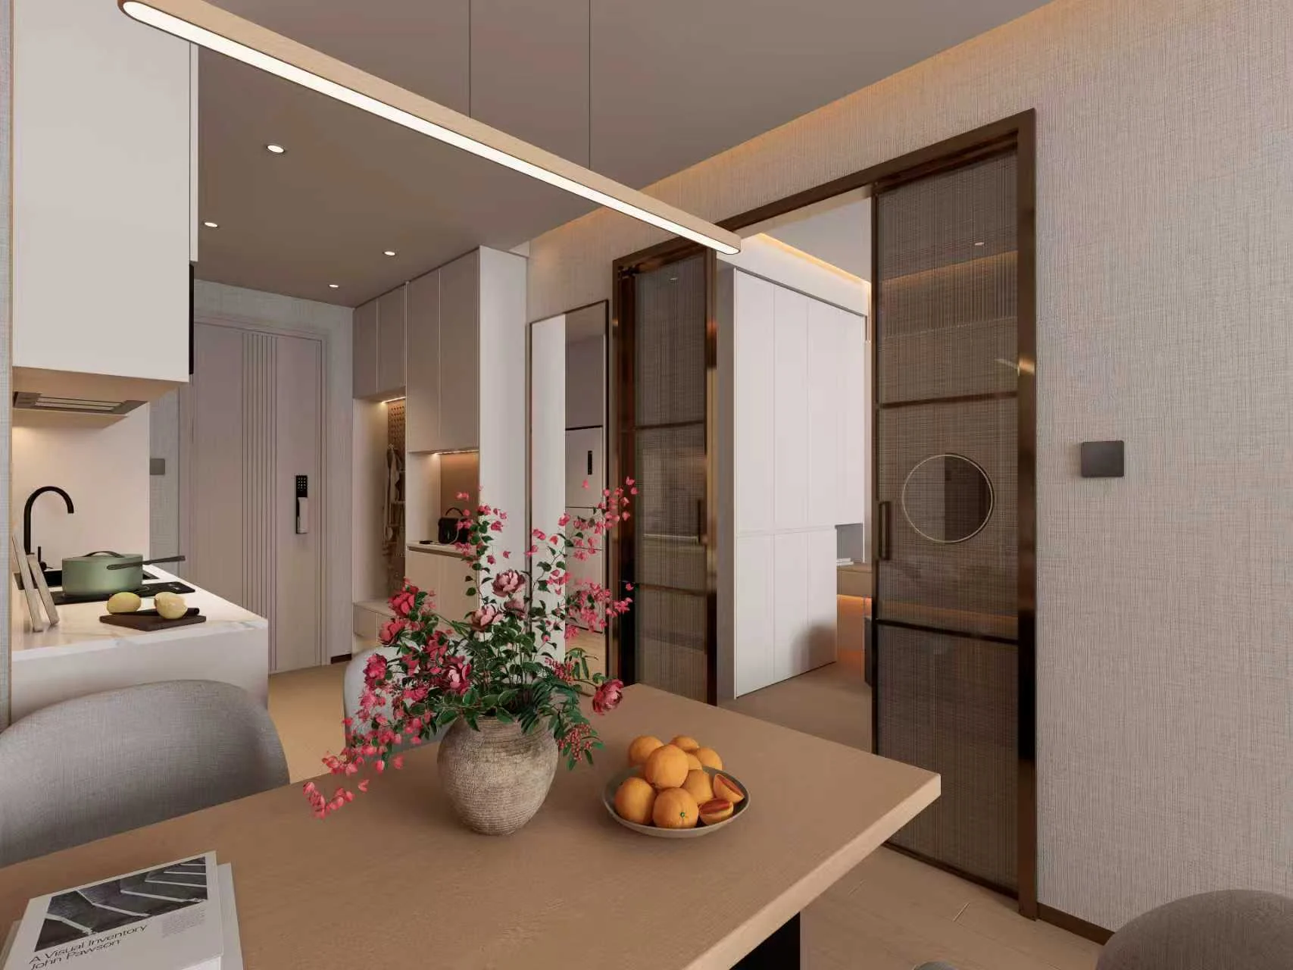
Mock-up Design Visualization
Material Coordination
Design Details & Material Relationships
Custom cabinetry, furniture, stone, timber tones, metal and glass are coordinated within one spatial order.
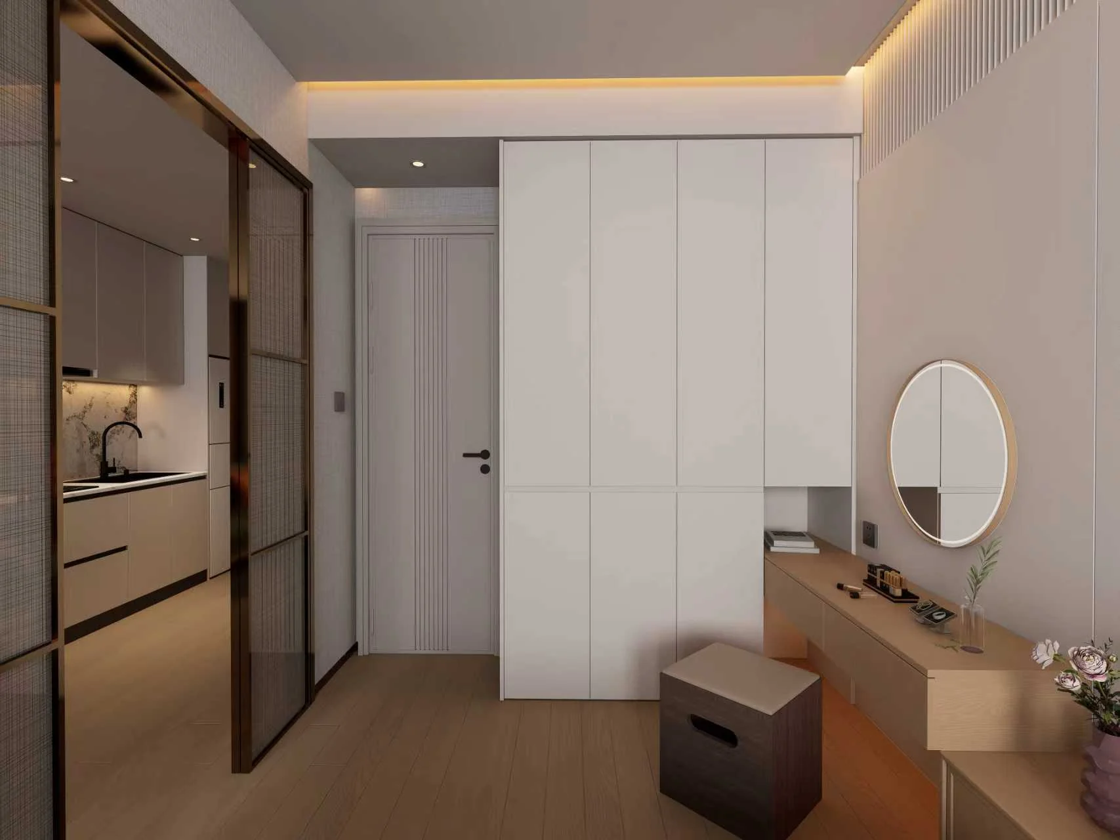
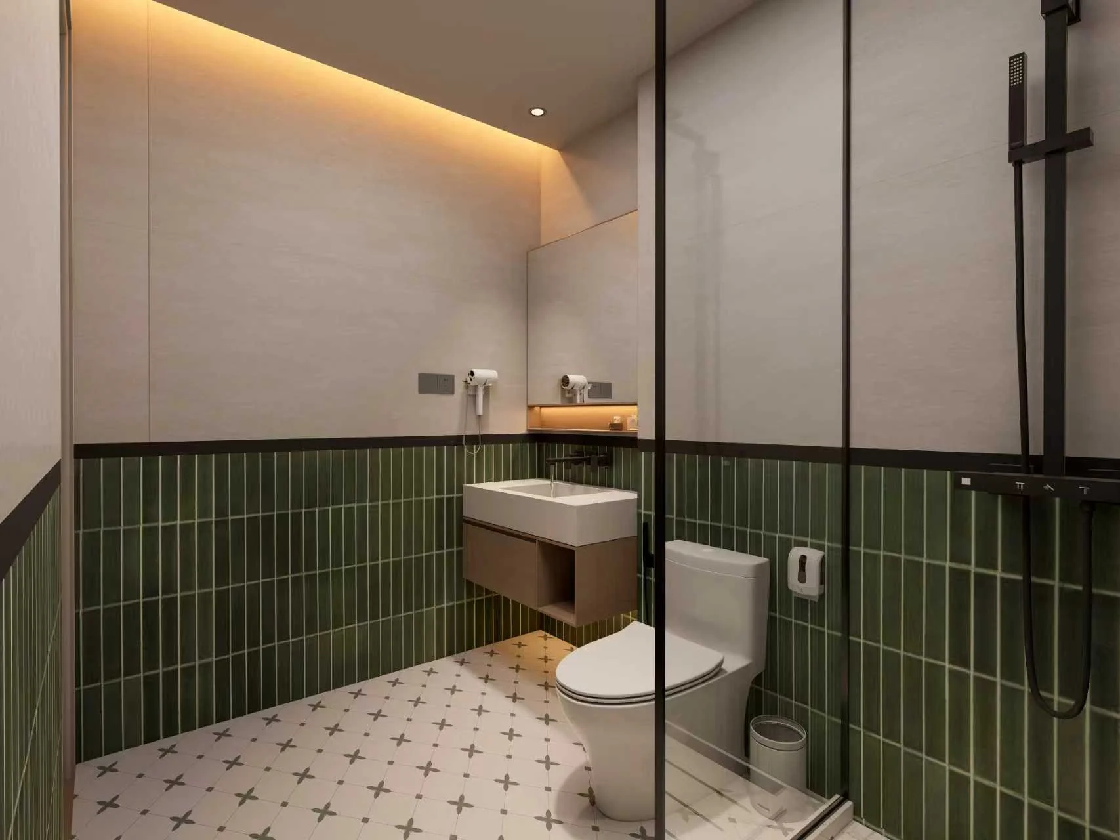
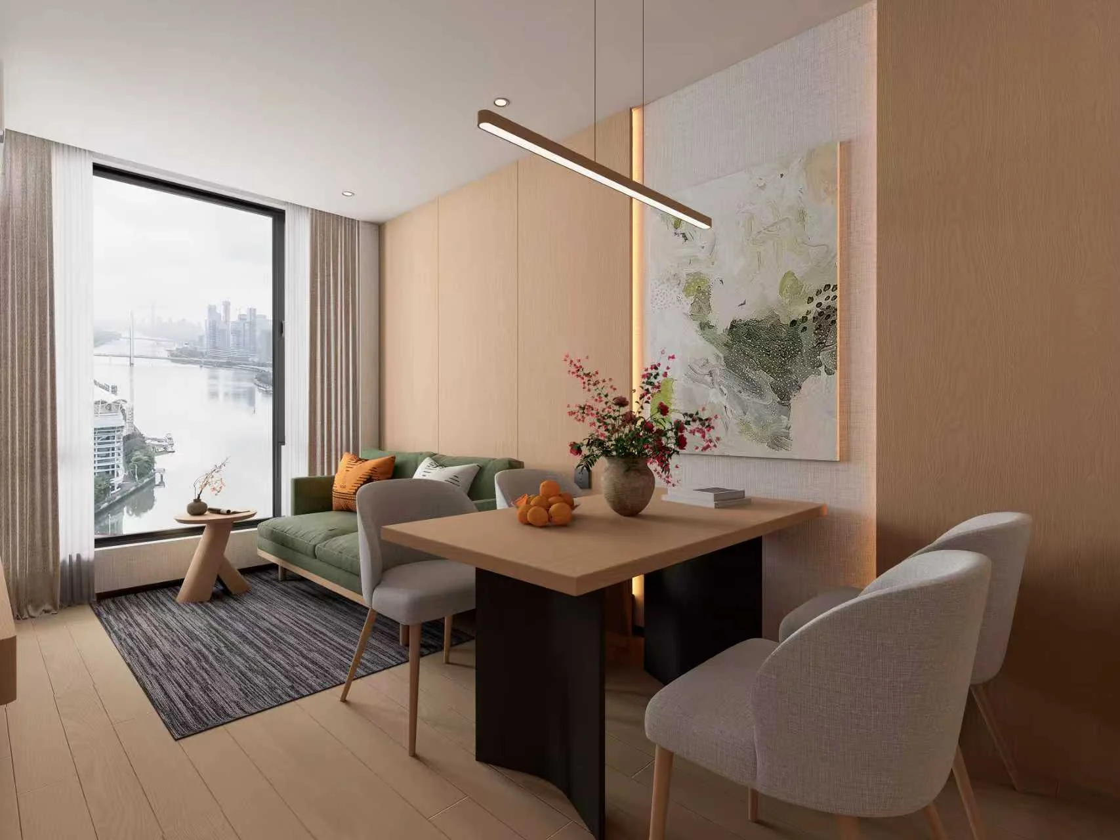
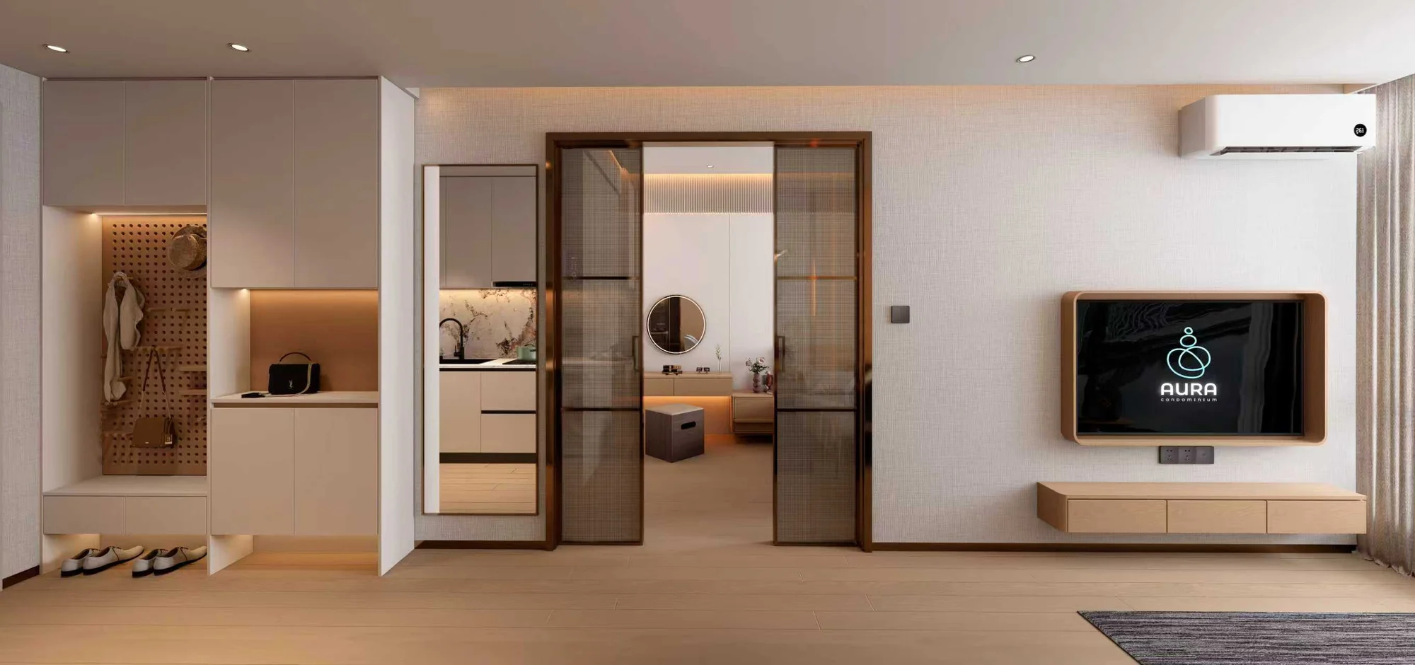
Design Visualization
Physical Mock-up
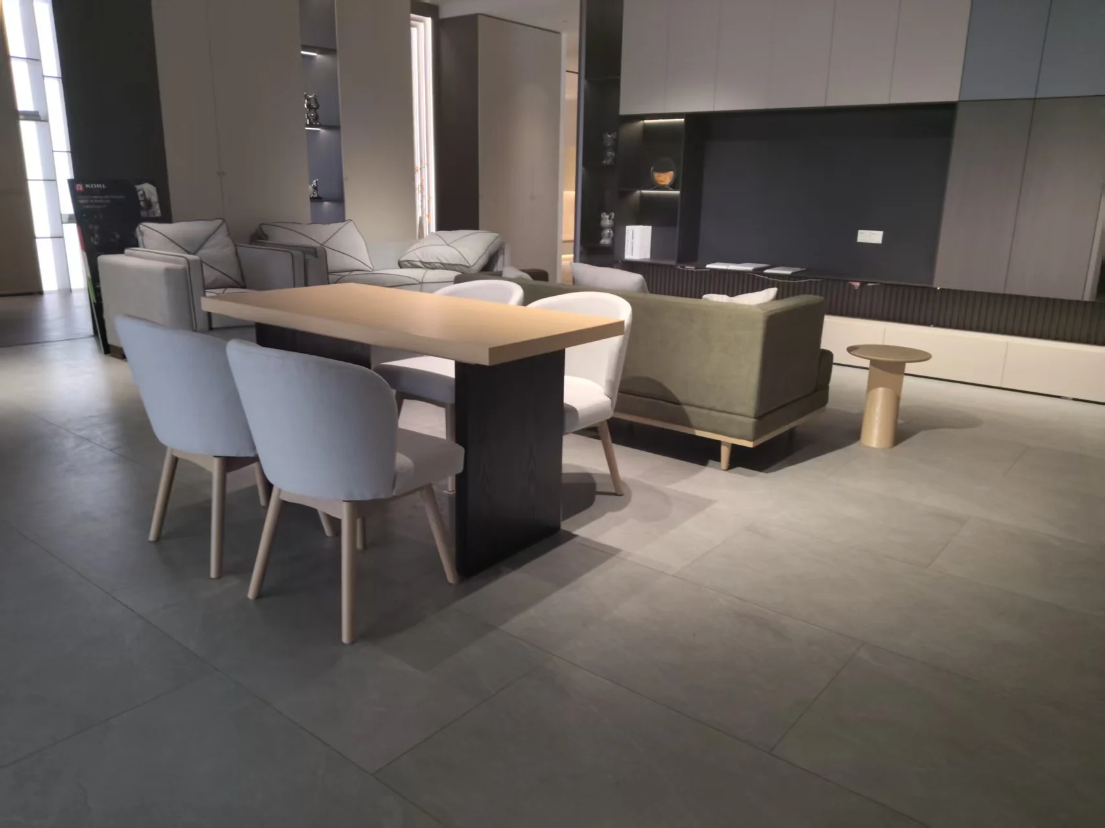
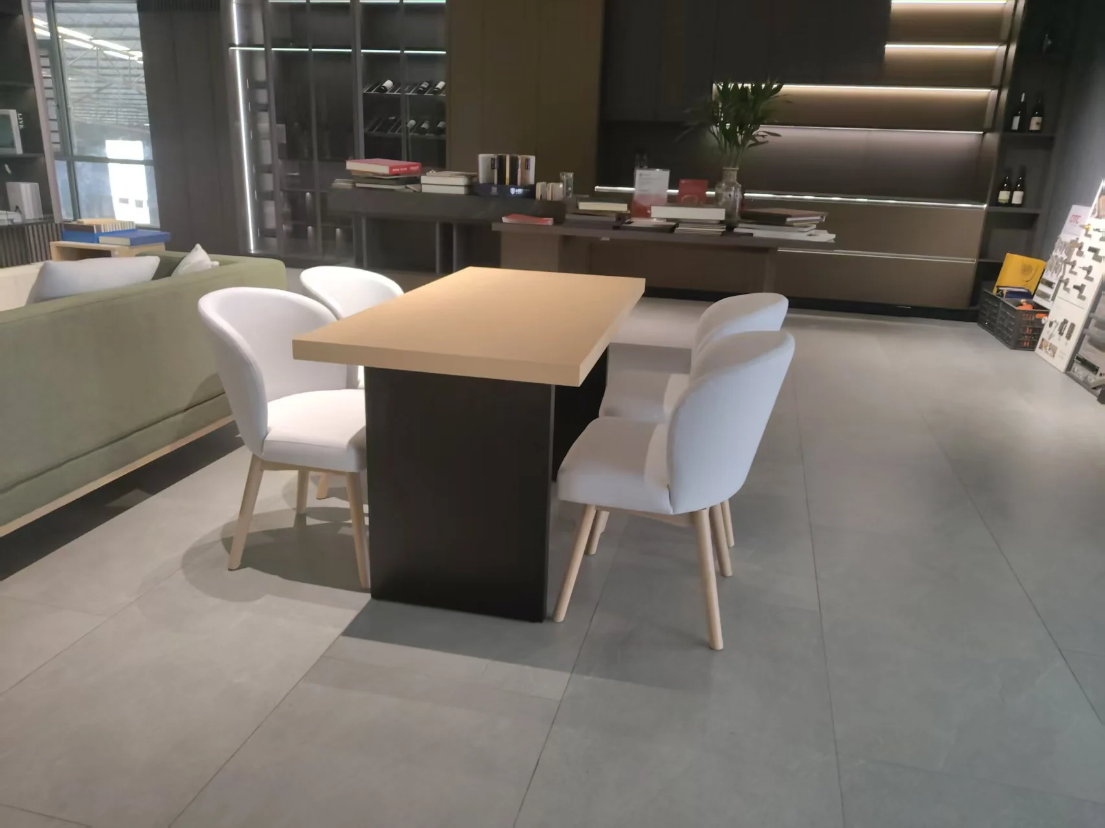
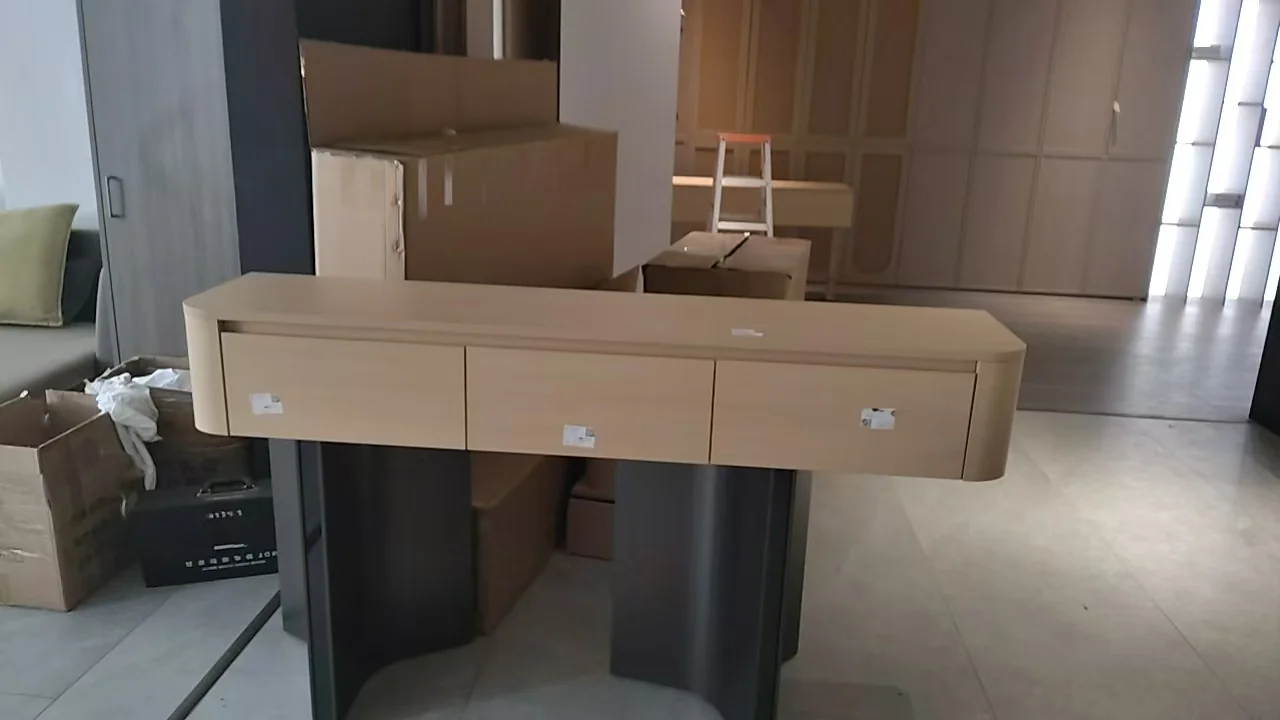
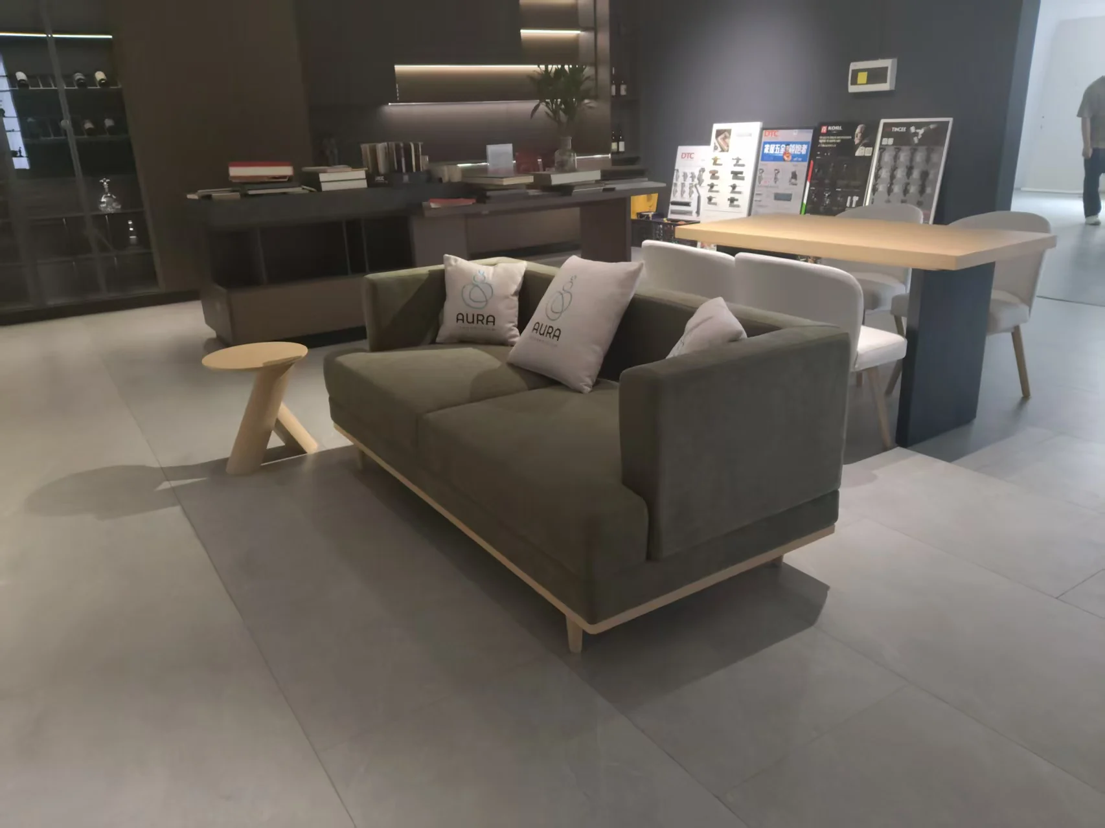
Client Mock-up Review
The client has completed the mock-up review, and materials for the mock-up have been supplied to Thailand. The project remains under construction.
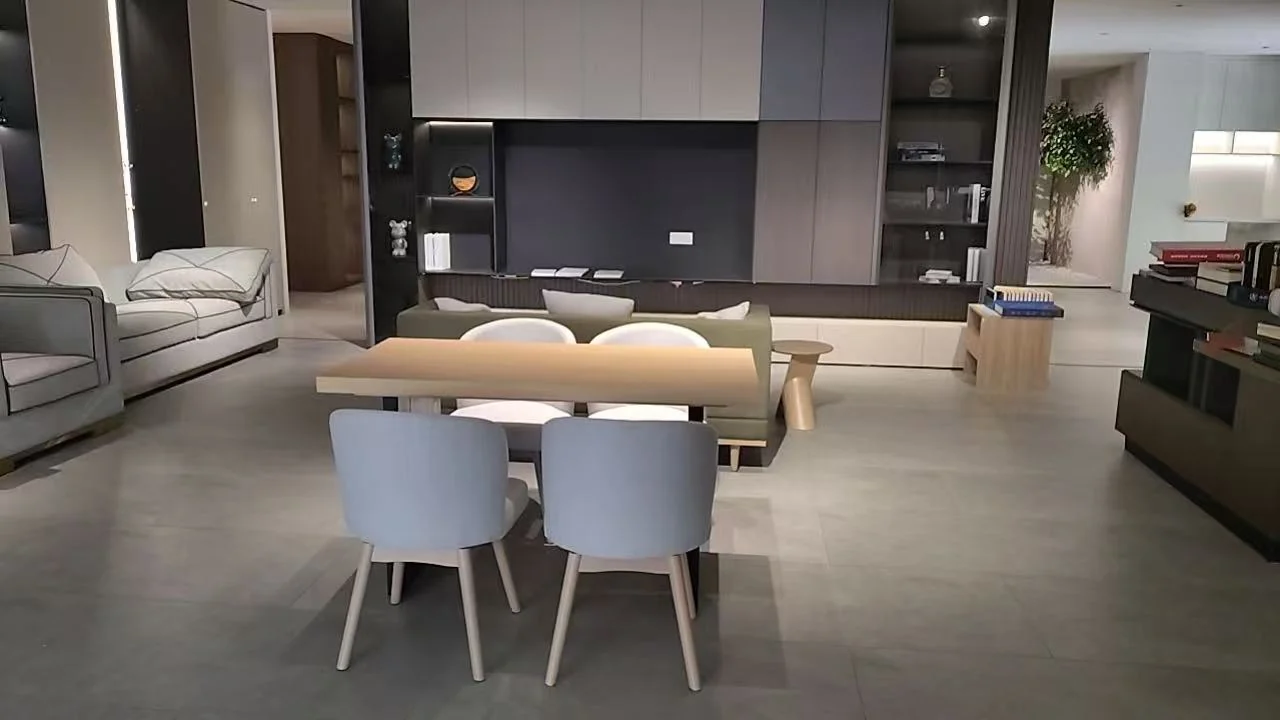
Client Mock-up Review
WAVE Project Role
Design & Materials Supply
WAVE provides hospitality design and materials supply for this project, connecting spatial design, mock-up confirmation and material coordination.
The project is in Phuket, Thailand, and remains under construction. Public-area and guestroom images in this showcase are design visualizations; review photographs document the guestroom mock-up confirmation process.