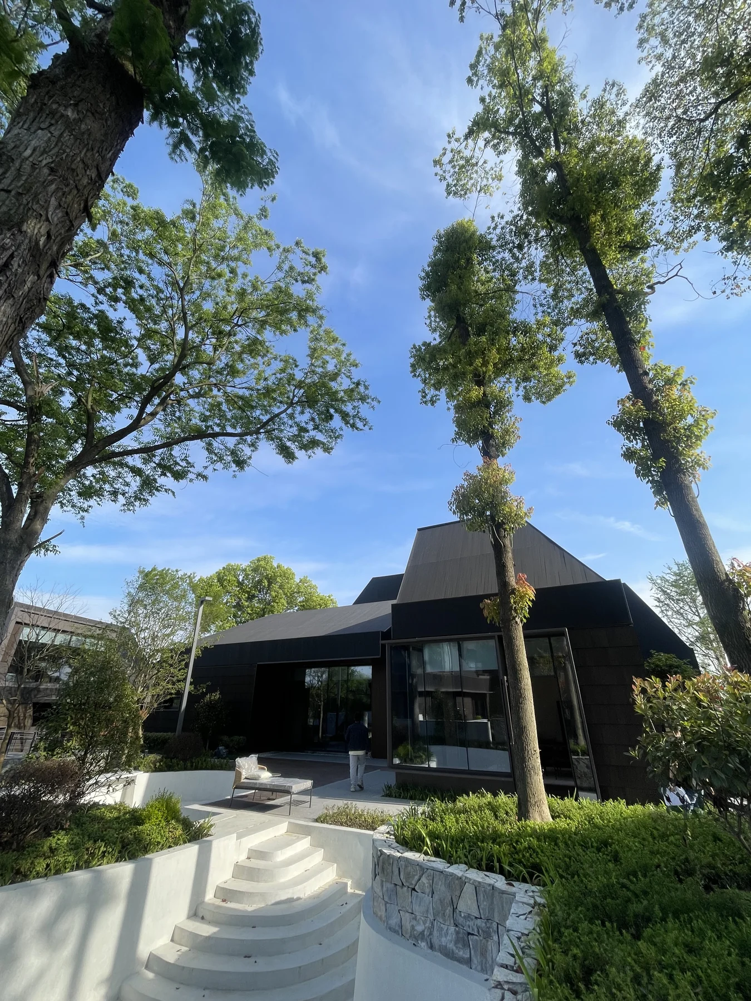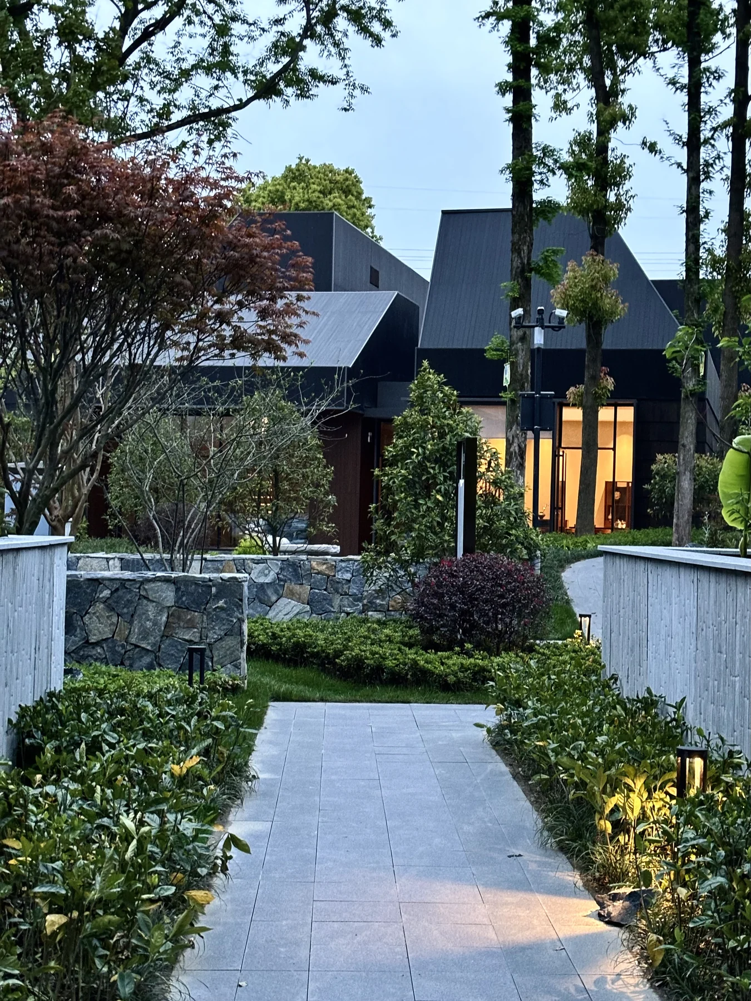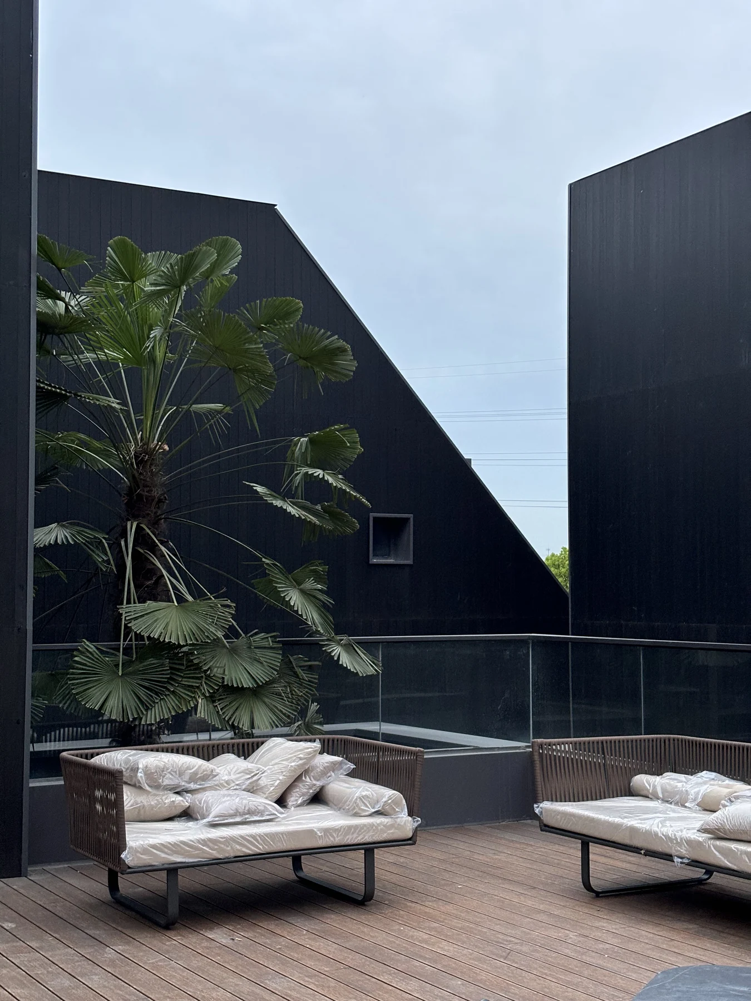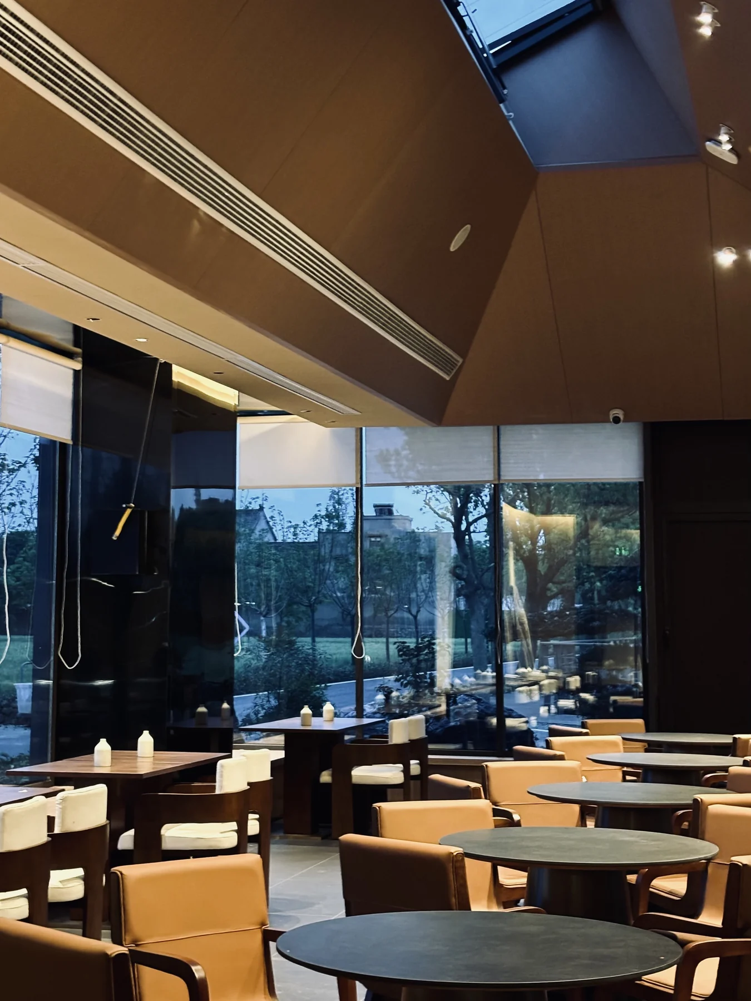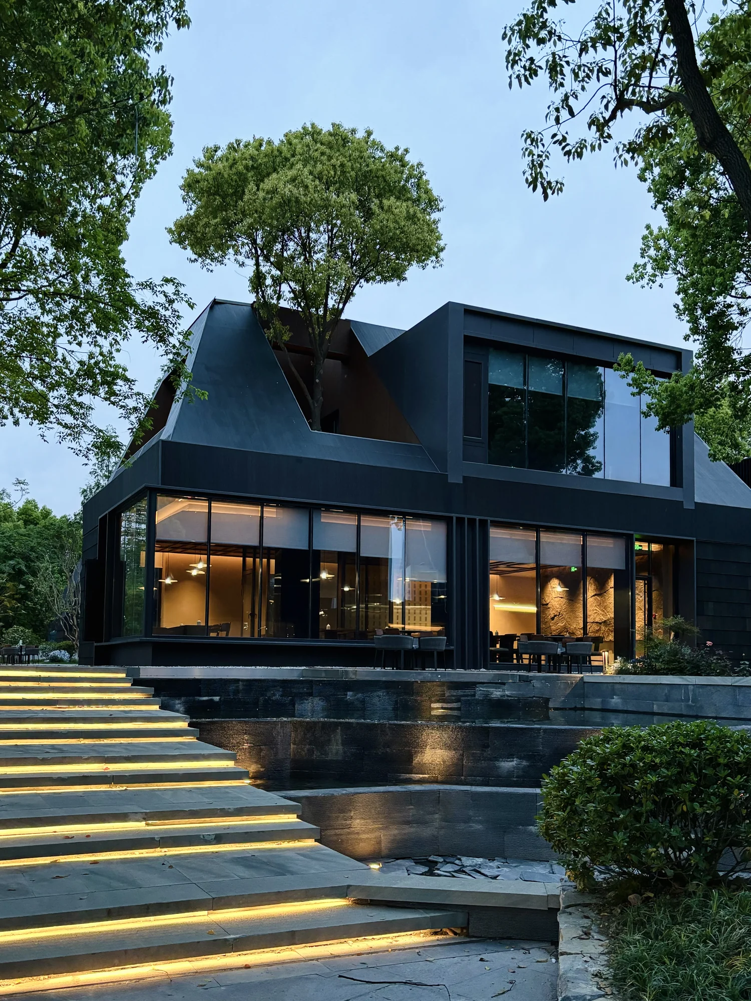
Built view of the dark-roofed buildings, glazed facade and courtyard steps at Puyuan Xingqi Ideal Village

Resort Project · 2024

Puyuan Xingqi Ideal Village

A village resort in Puyuan, Zhejiang

Puyuan, Tongxiang, Jiaxing, Zhejiang, China 2024 WAVE Role: Materials & Product Supply
Puyuan Xingqi Ideal Village opened in 2024 and is now in commercial operation. WAVE's confirmed role is limited to materials and product supply.
02 / Project Context

Rooted in village, water and woodland A hospitality setting rooted in place

Puyuan Xingqi Ideal Village is located in Puyuan Town, Tongxiang. Village fabric, rice fields, waterways and mature trees form its natural setting, with building clusters distributed among woodland and open fields.

The project brings together public reception areas, a restaurant, a breakfast room and several guest accommodation types. Paths, courtyards and outdoor places connect arrival, dining, stay and leisure settings.
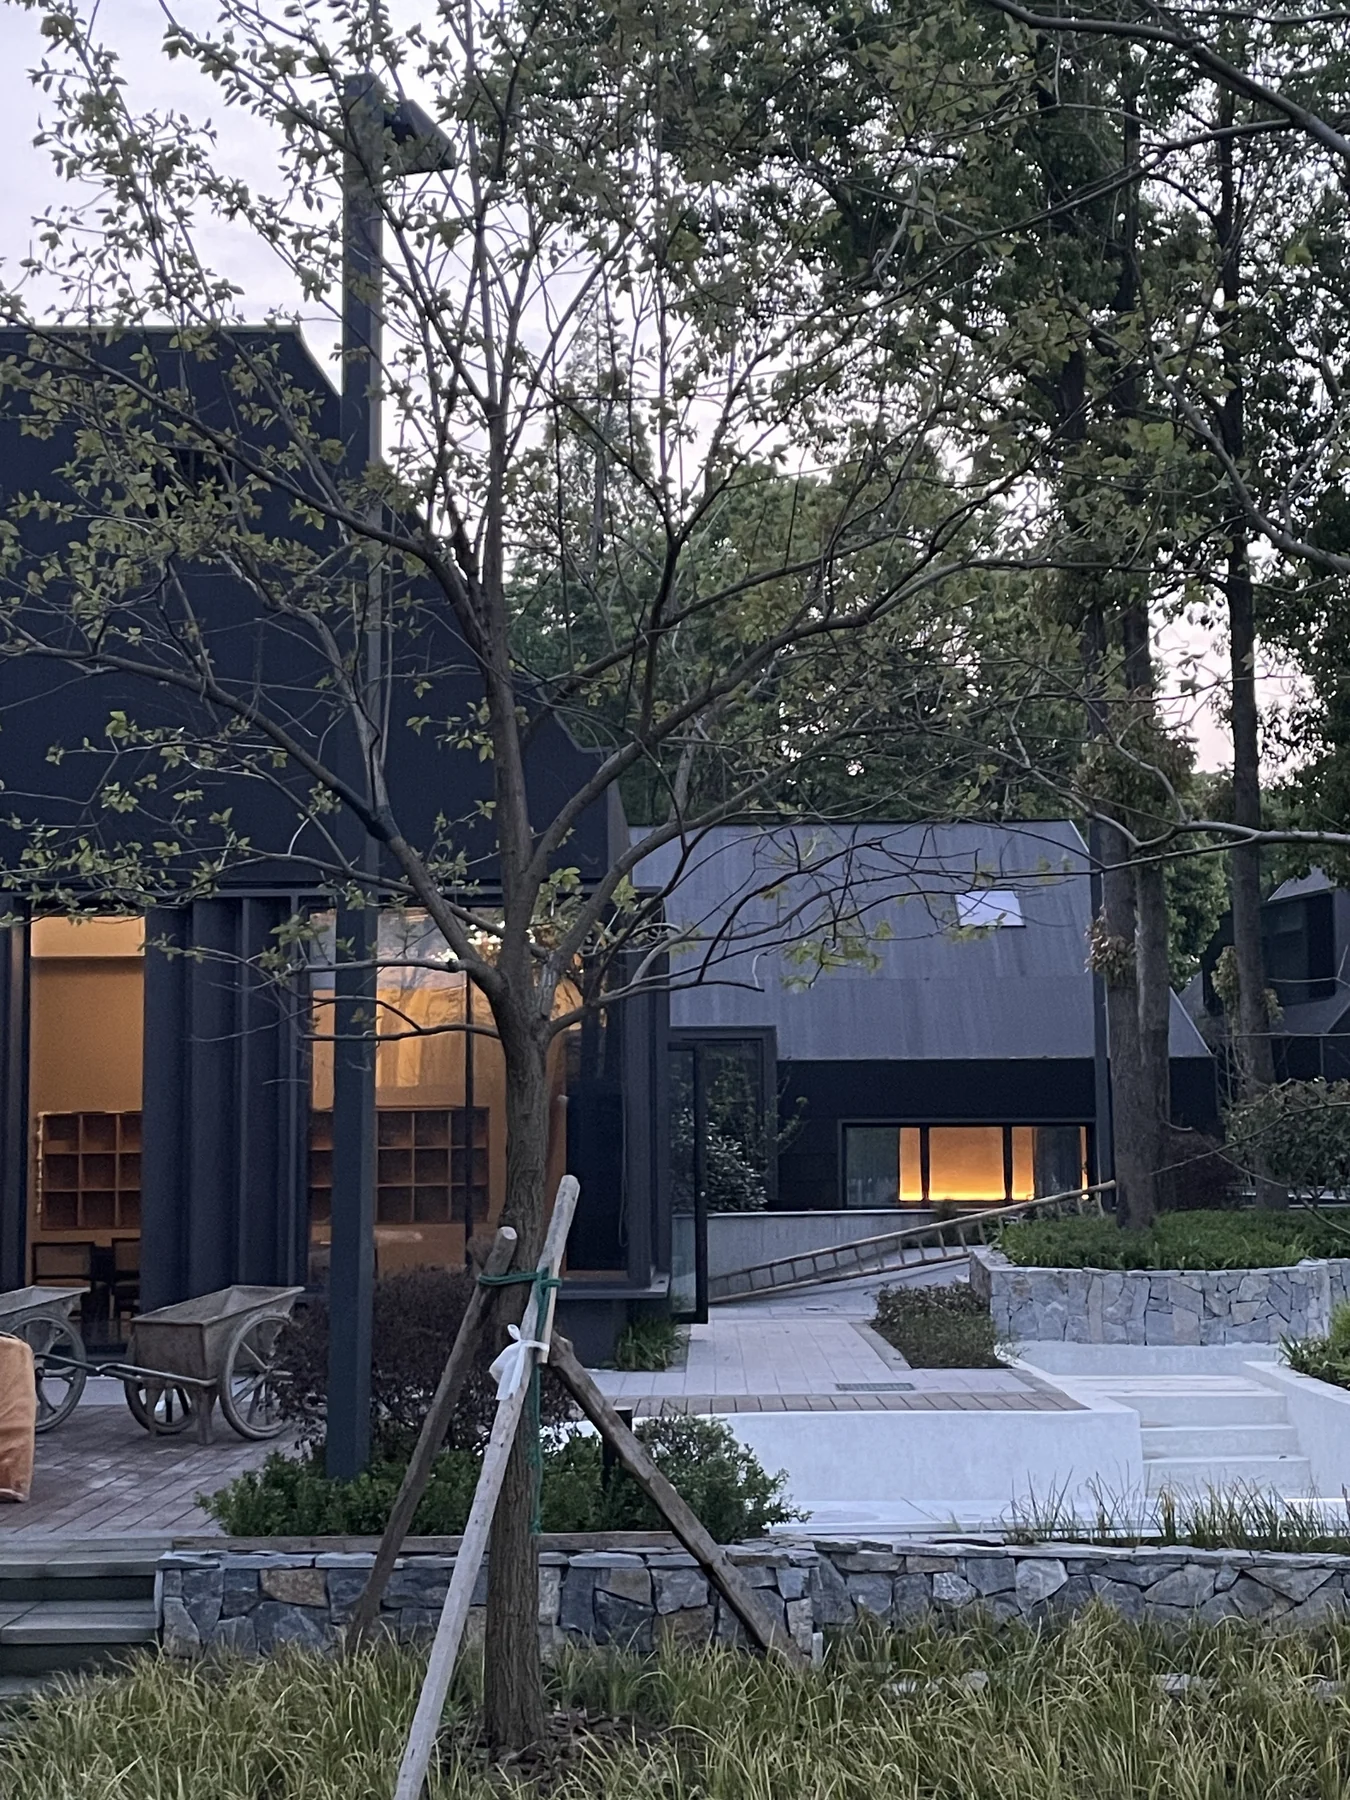
Built entrance, courtyard water and stone path framed by mature trees at Puyuan Xingqi Ideal Village
This context is based on verified project material and introduces no unconfirmed area, room-count or investment figures. It focuses on the relationship between the natural setting and the resort experience.
03 / Planning Relationship

Set among fields, water and woodland Site and spatial organization
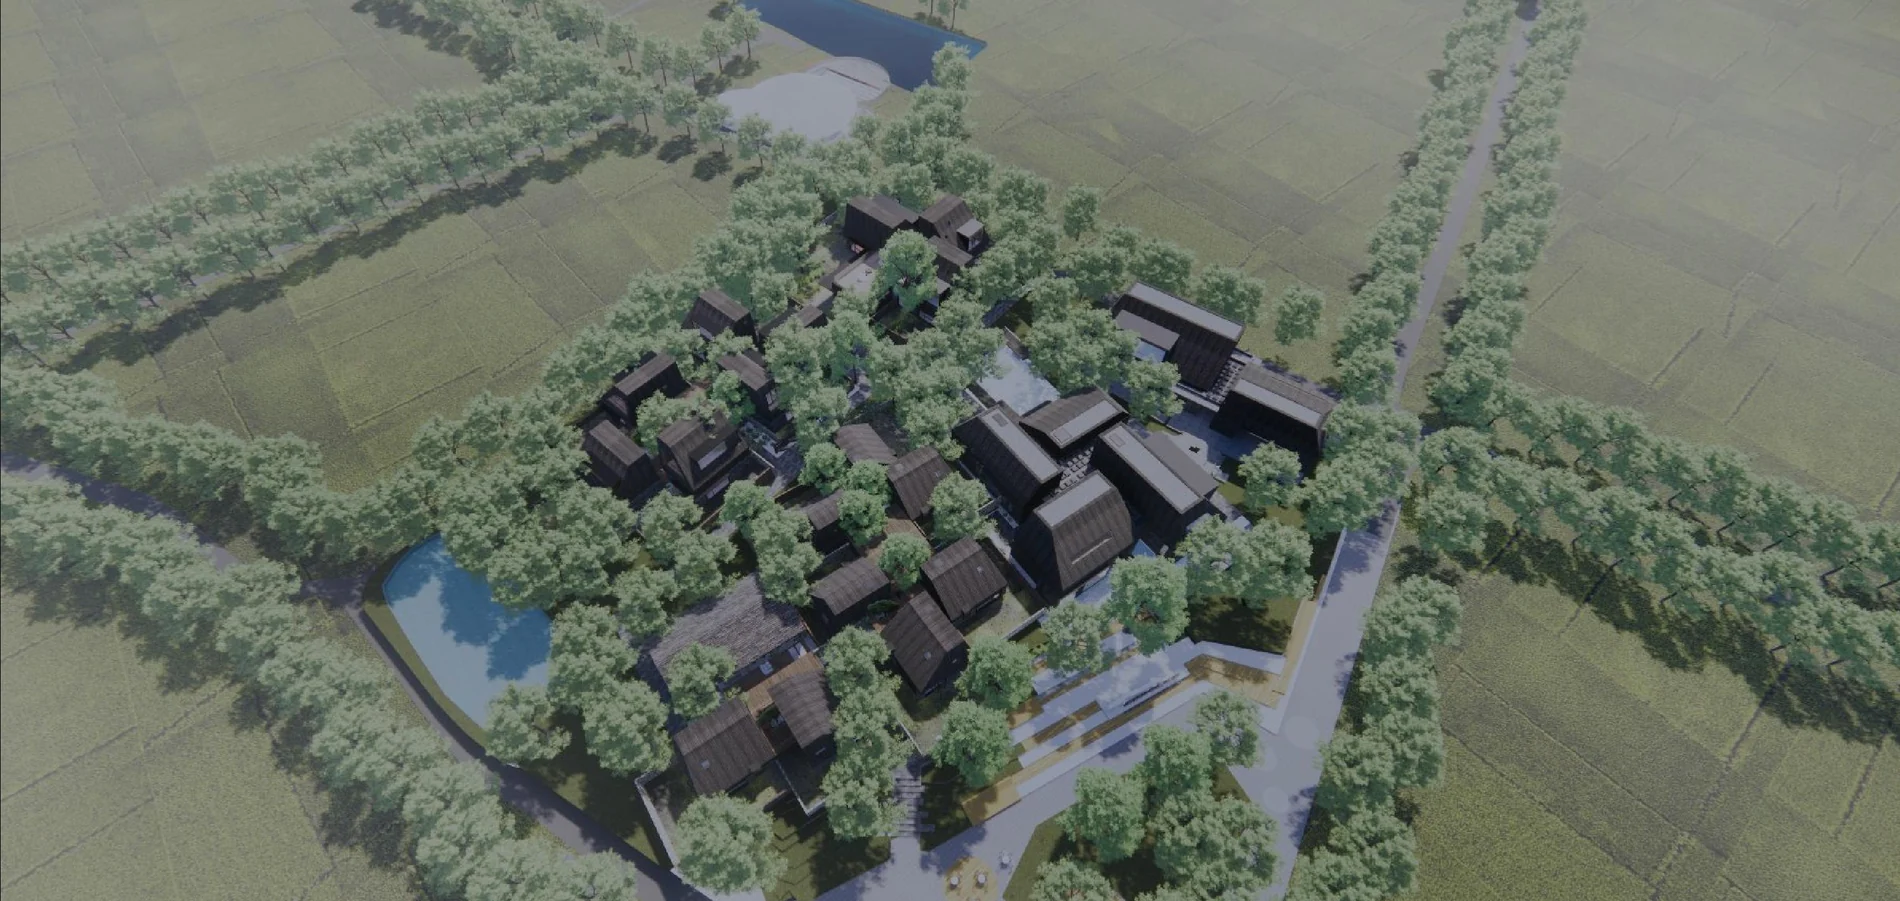
Public reception, dining and guest accommodation are arranged among rice fields, water and woodland. The following drawings are project design material and do not attribute planning or design authorship to WAVE.

Aerial planning visualization showing the relationship between building clusters, rice fields, waterways and woodland
Design Visualization
Relationship between the building clusters, fields, waterways and woodland.
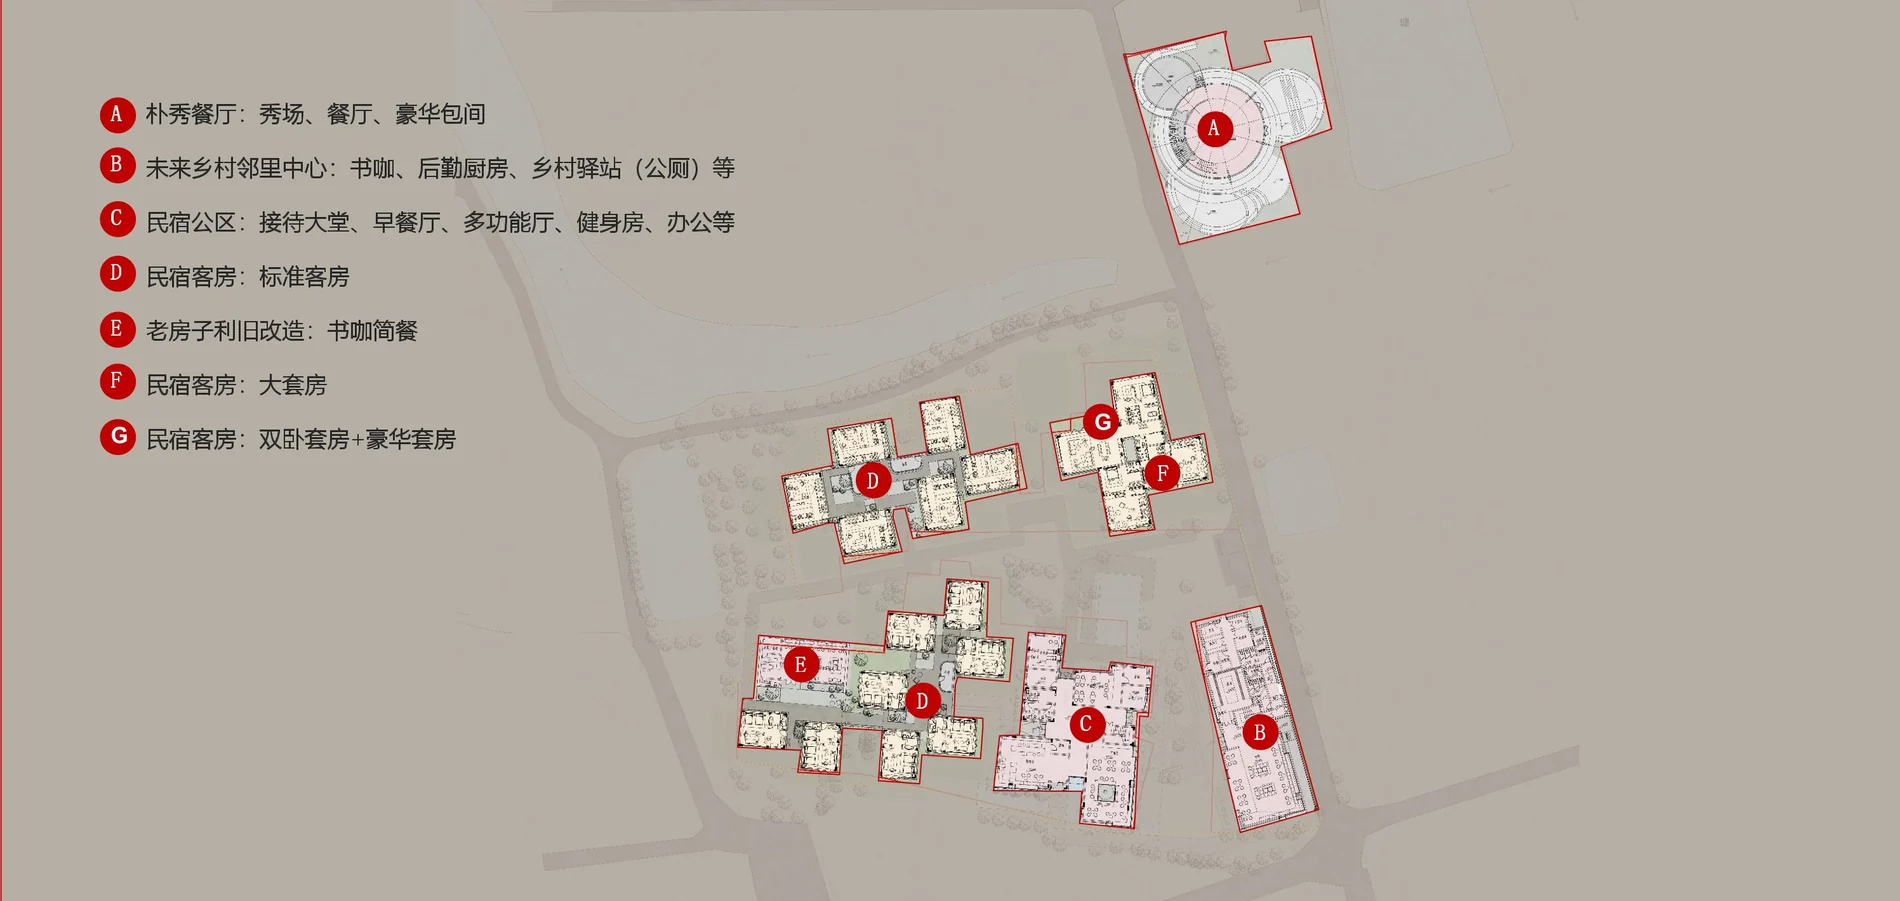
Planning diagram showing the organization of public, dining and guest accommodation areas
Planning Diagram
Functional organization of public spaces, dining and guest accommodation.
These two drawings explain the overall project relationship. More detailed site analysis, master plans and full room layouts are not published here, and the planning work is not attributed to WAVE.
04 / Space and Material

Material language across spaces Public spaces and guest rooms
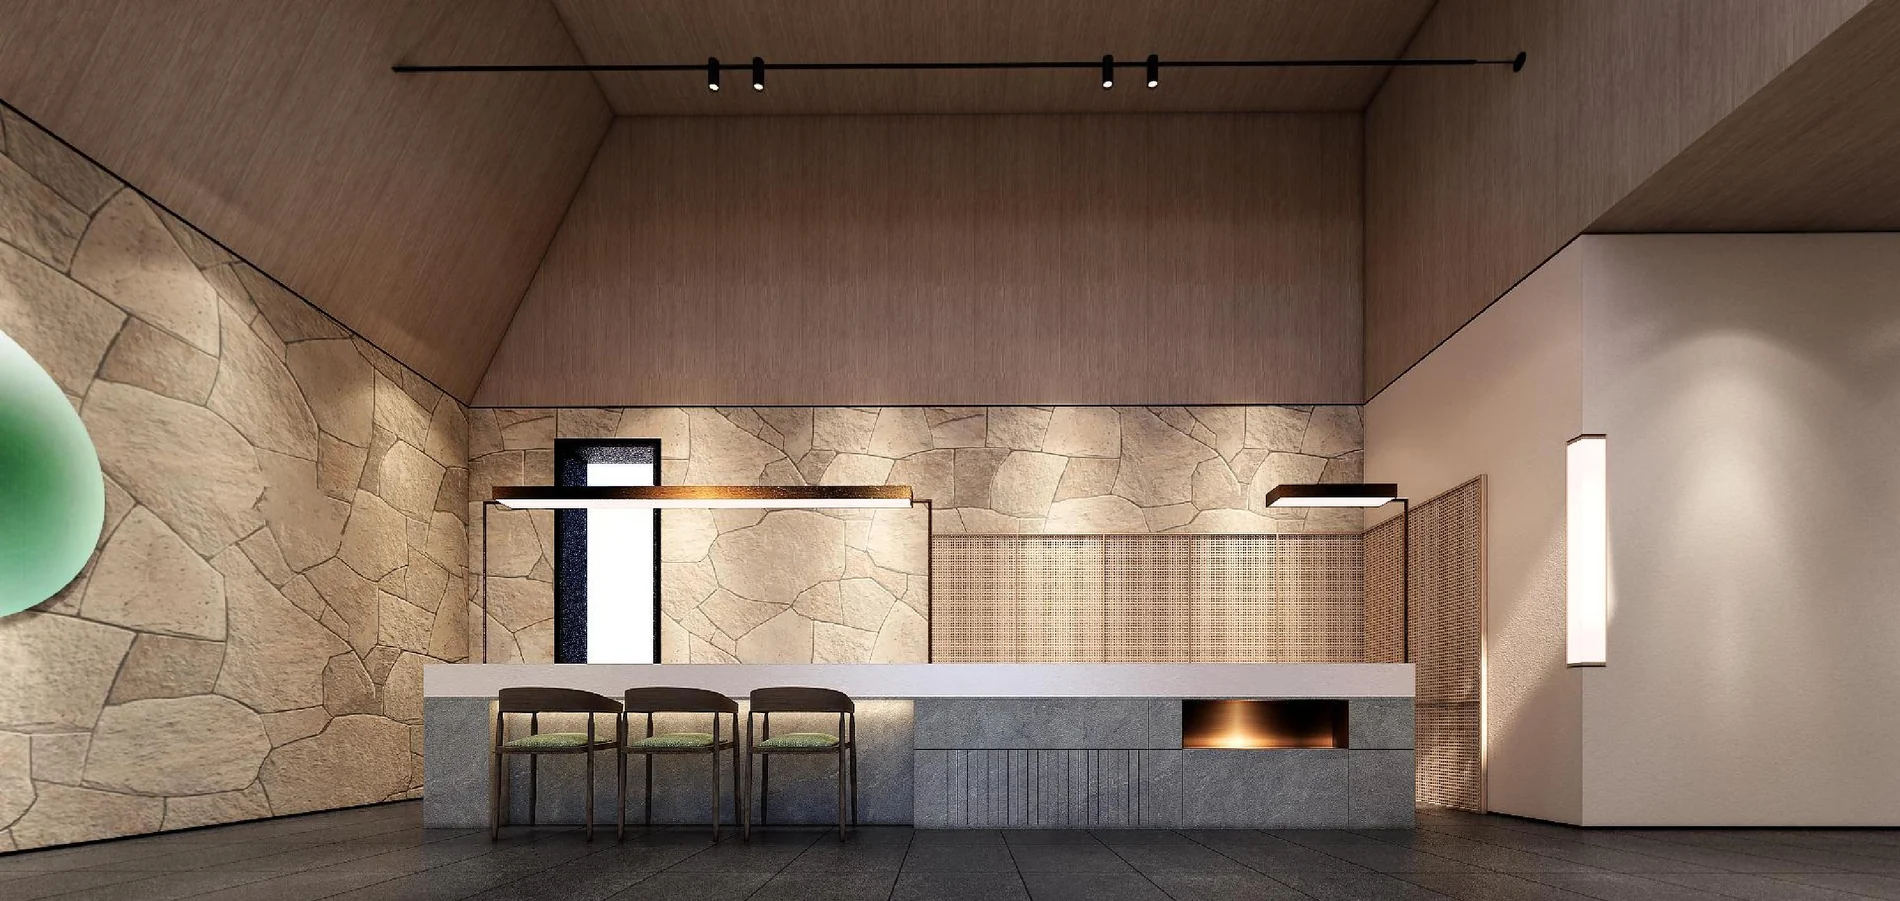
Reception, dining and guest spaces share a restrained language of stone, timber and light while maintaining a close relationship with courtyards and woodland.

Reception design visualization with stone walls, a timber ceiling and a long communal table
ReceptionConcept Visualization
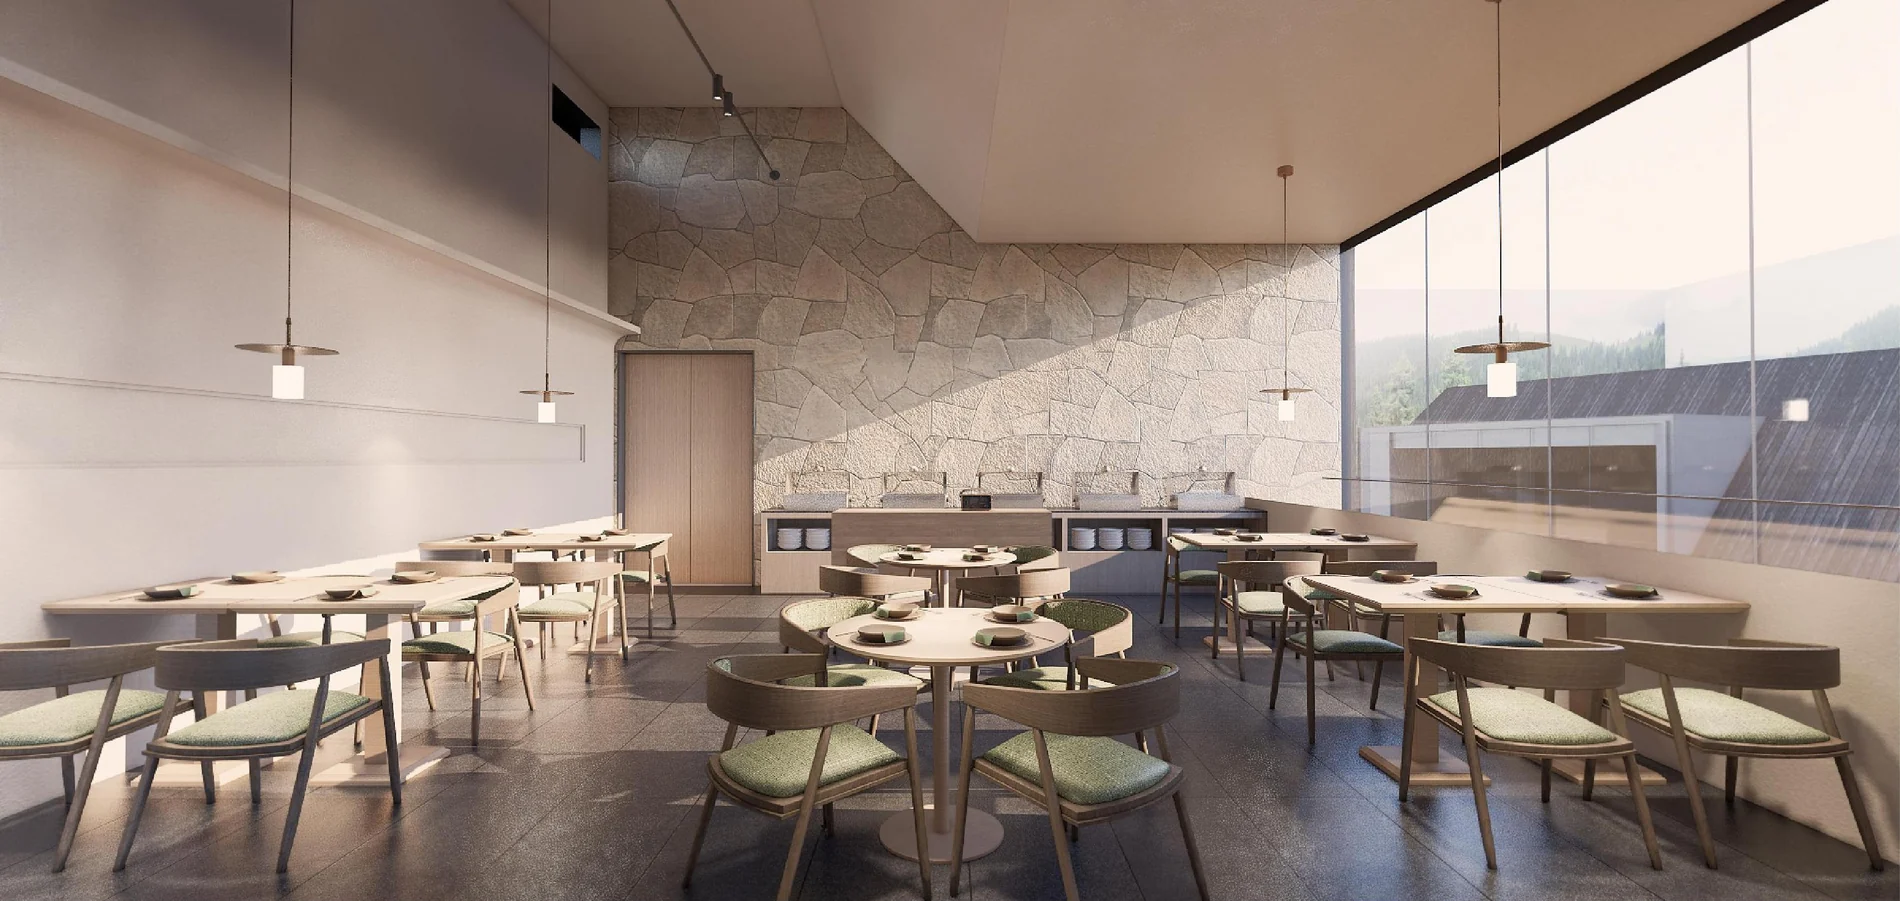
Breakfast room design visualization with window-side seating, stone walls and timber furniture
Dining SpacesConcept Visualization
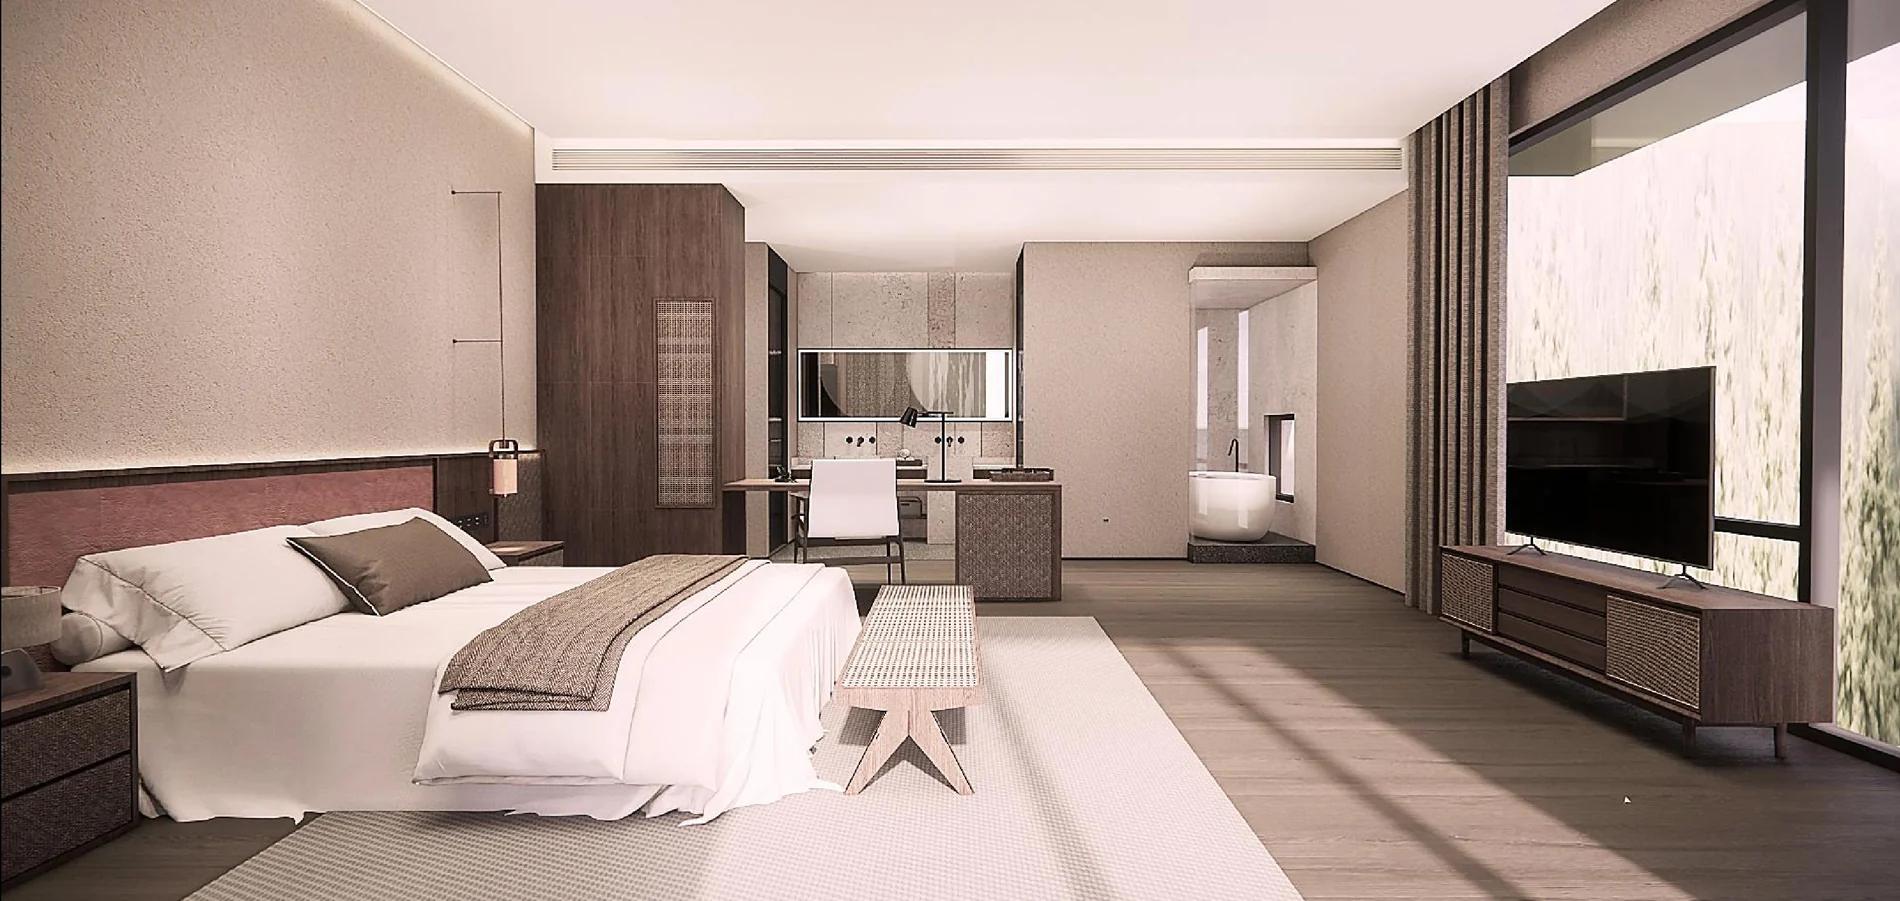
A1 guest accommodation design visualization showing sleeping, lounge and window-view areas
A1 Guest RoomConcept Visualization
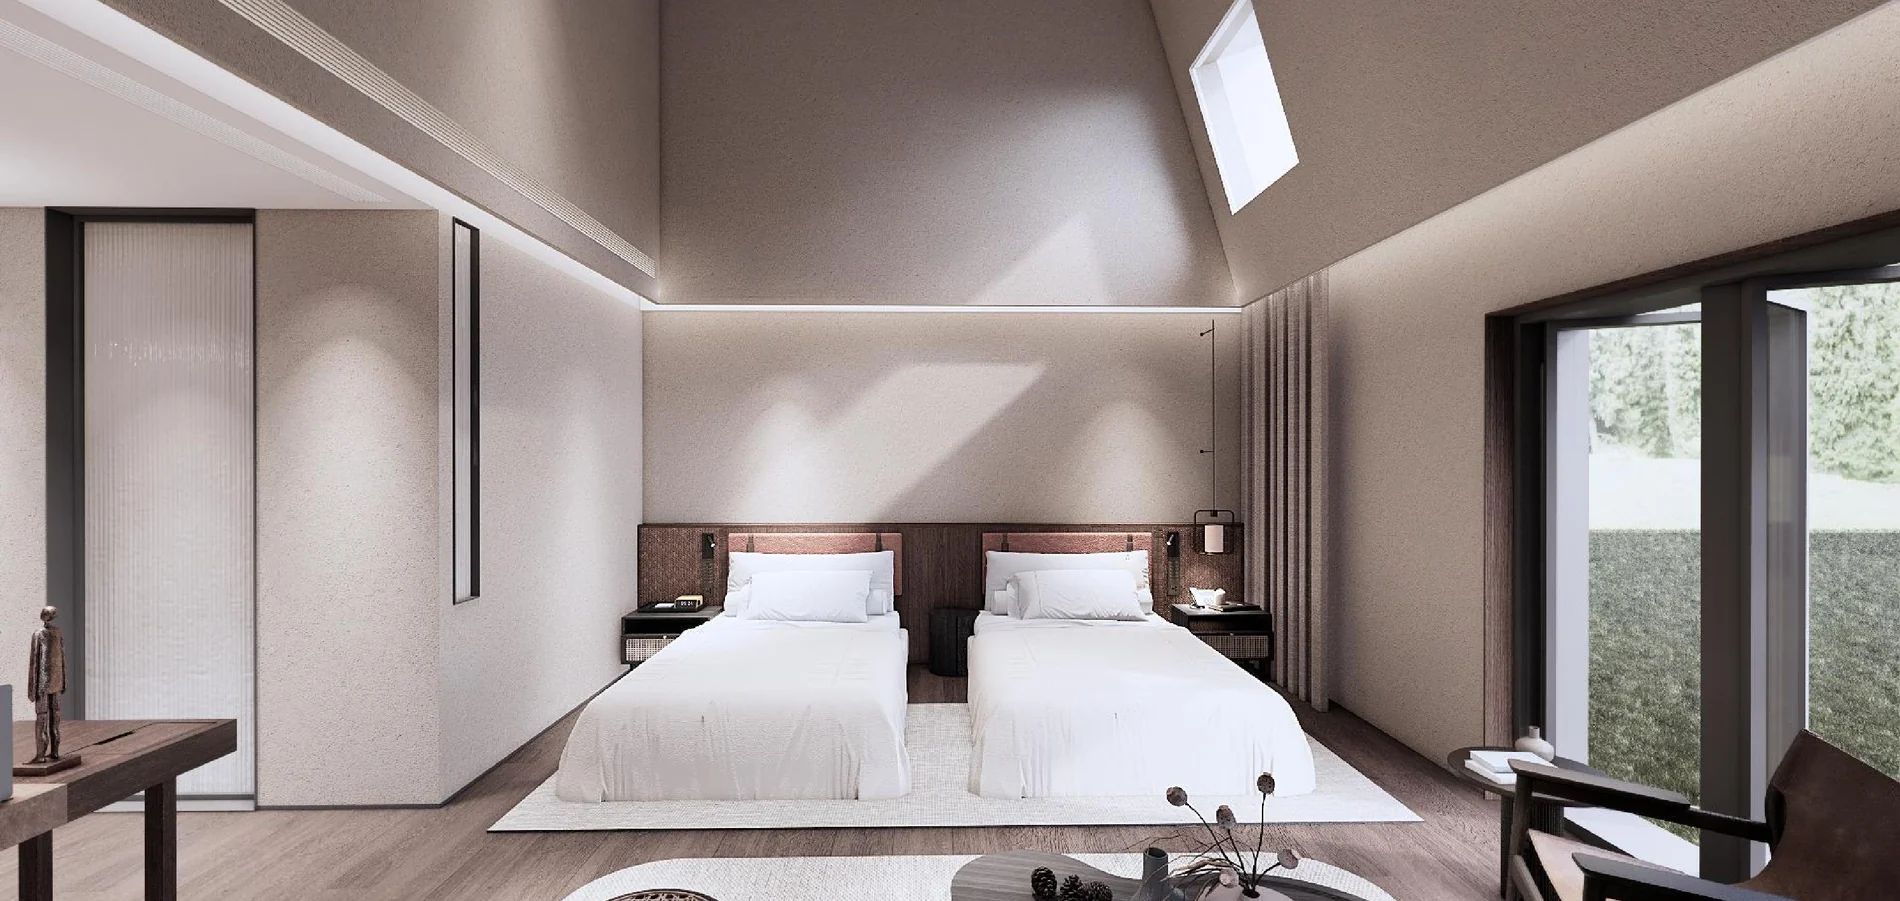
B guest accommodation design visualization with twin beds, timber joinery and a skylight
B Guest RoomConcept Visualization
All four images are design visualizations rather than built photographs. They show a continuous material language across reception, dining and guest accommodation without attributing the design work to WAVE.
05 / Concept to Built

From design representation to built space Material continuity in the restaurant
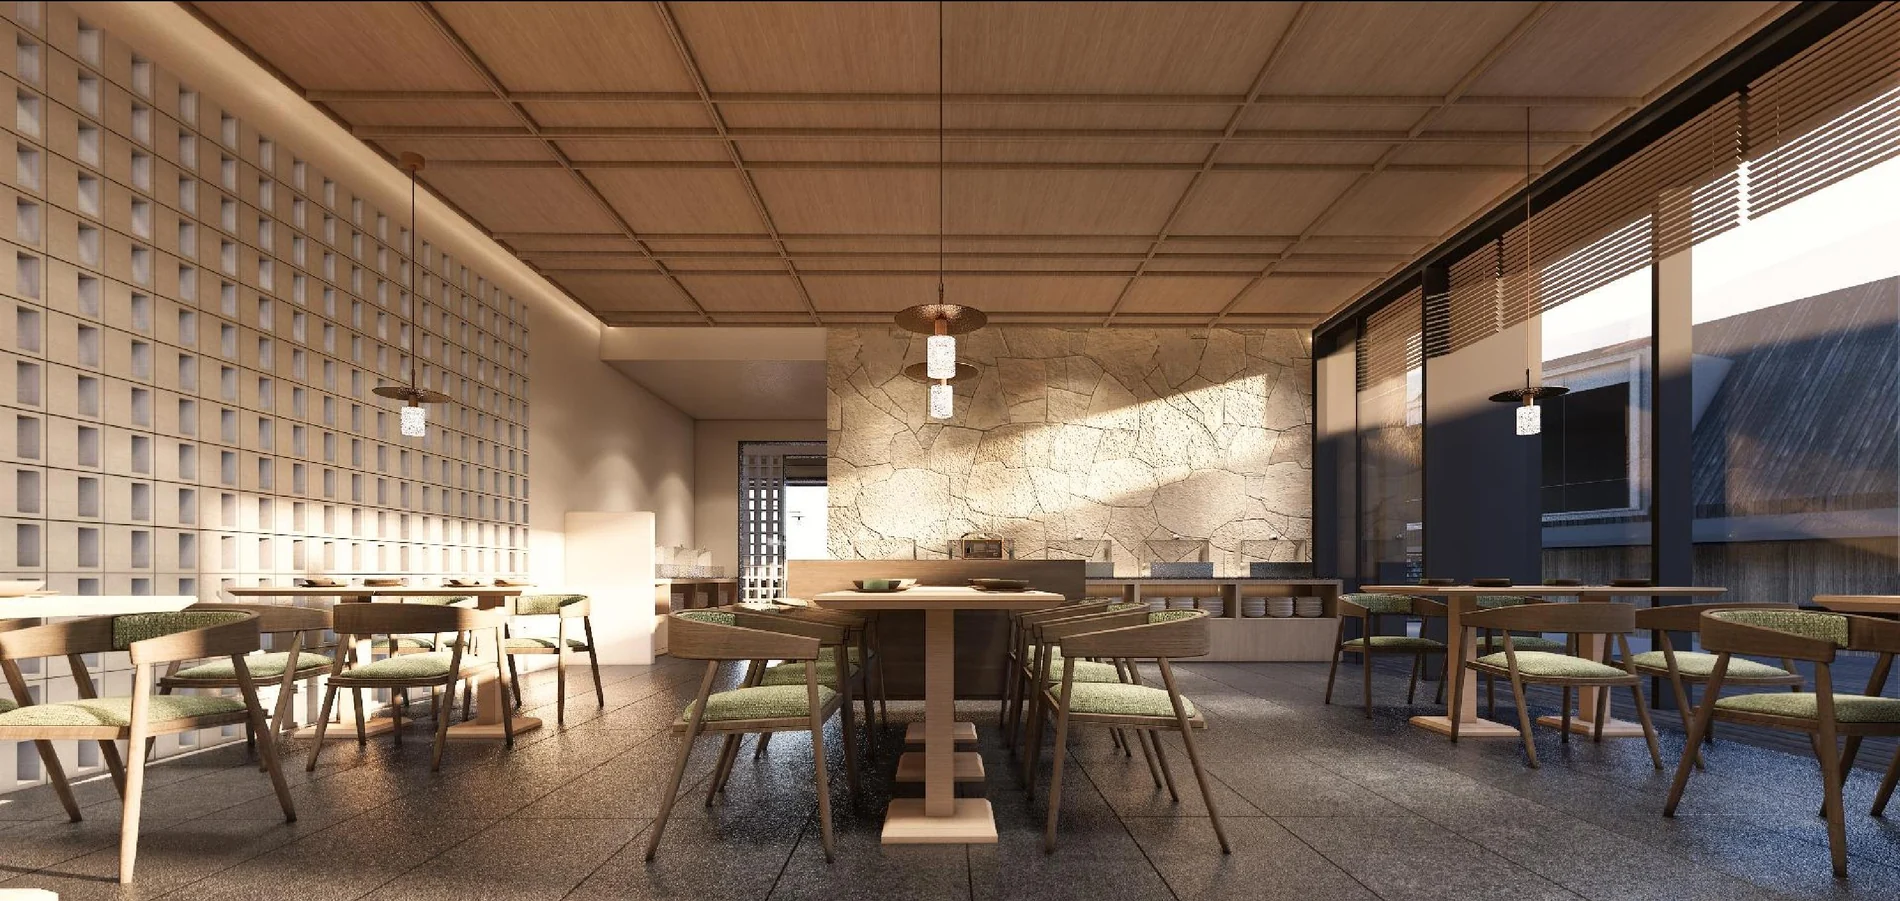
Design visuals and built restaurant photographs are placed together to document the continuity of stone, furniture, courtyard planting and warm lighting.

Restaurant design visualizationDesign Visualization
Restaurant design visualization with brick screens, natural stone and timber dining furniture
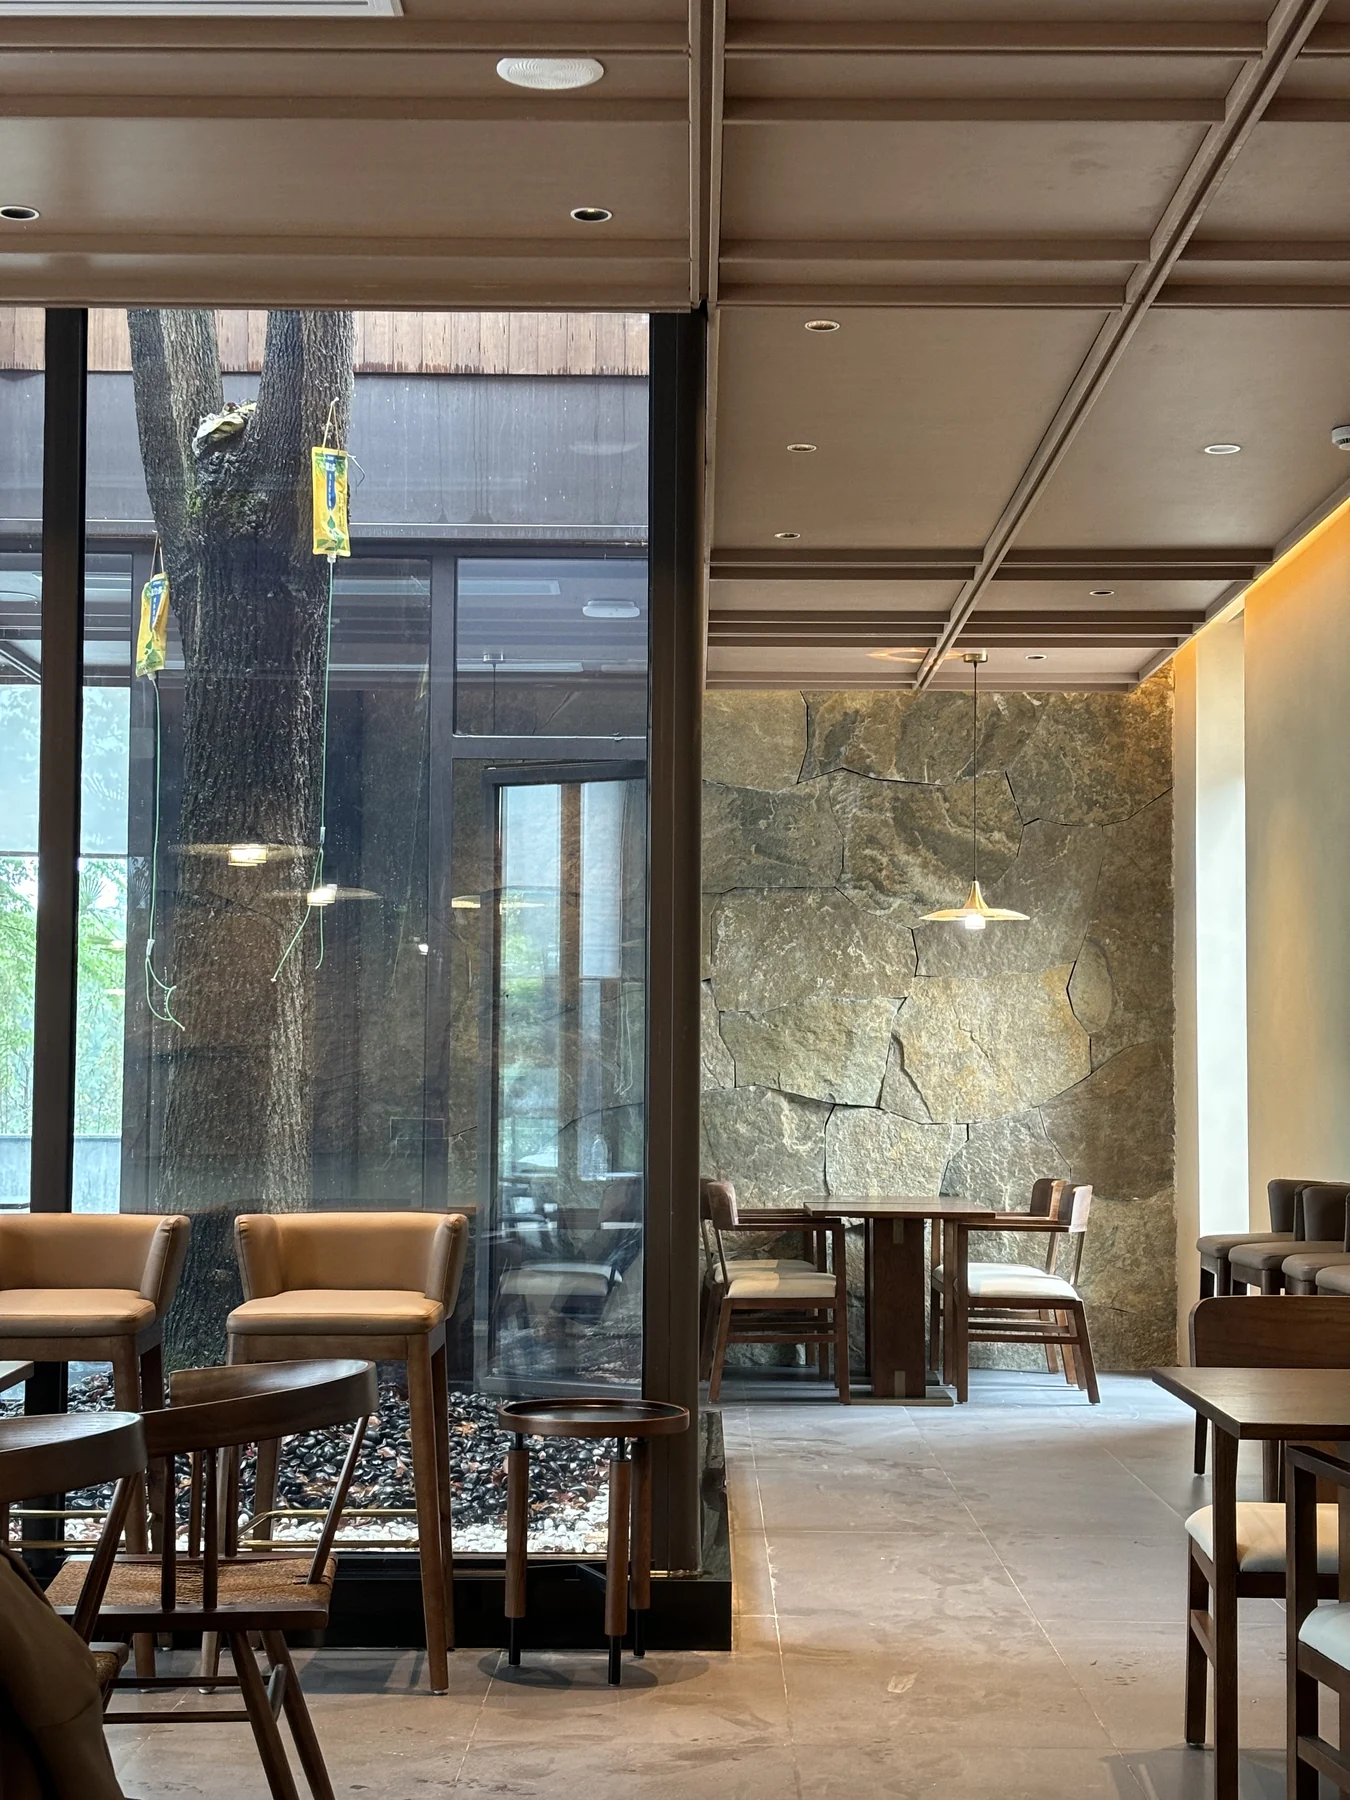
Built restaurantBuilt Photograph · 2024
Built restaurant with courtyard planting, stone walls, timber chairs and pendant lighting
This comparison records visible continuity between the design language and the built restaurant. It does not state that WAVE provided restaurant design or a full design-and-build service.
06 / Built Record

Built, opened and in commercial operation Built record · 2024
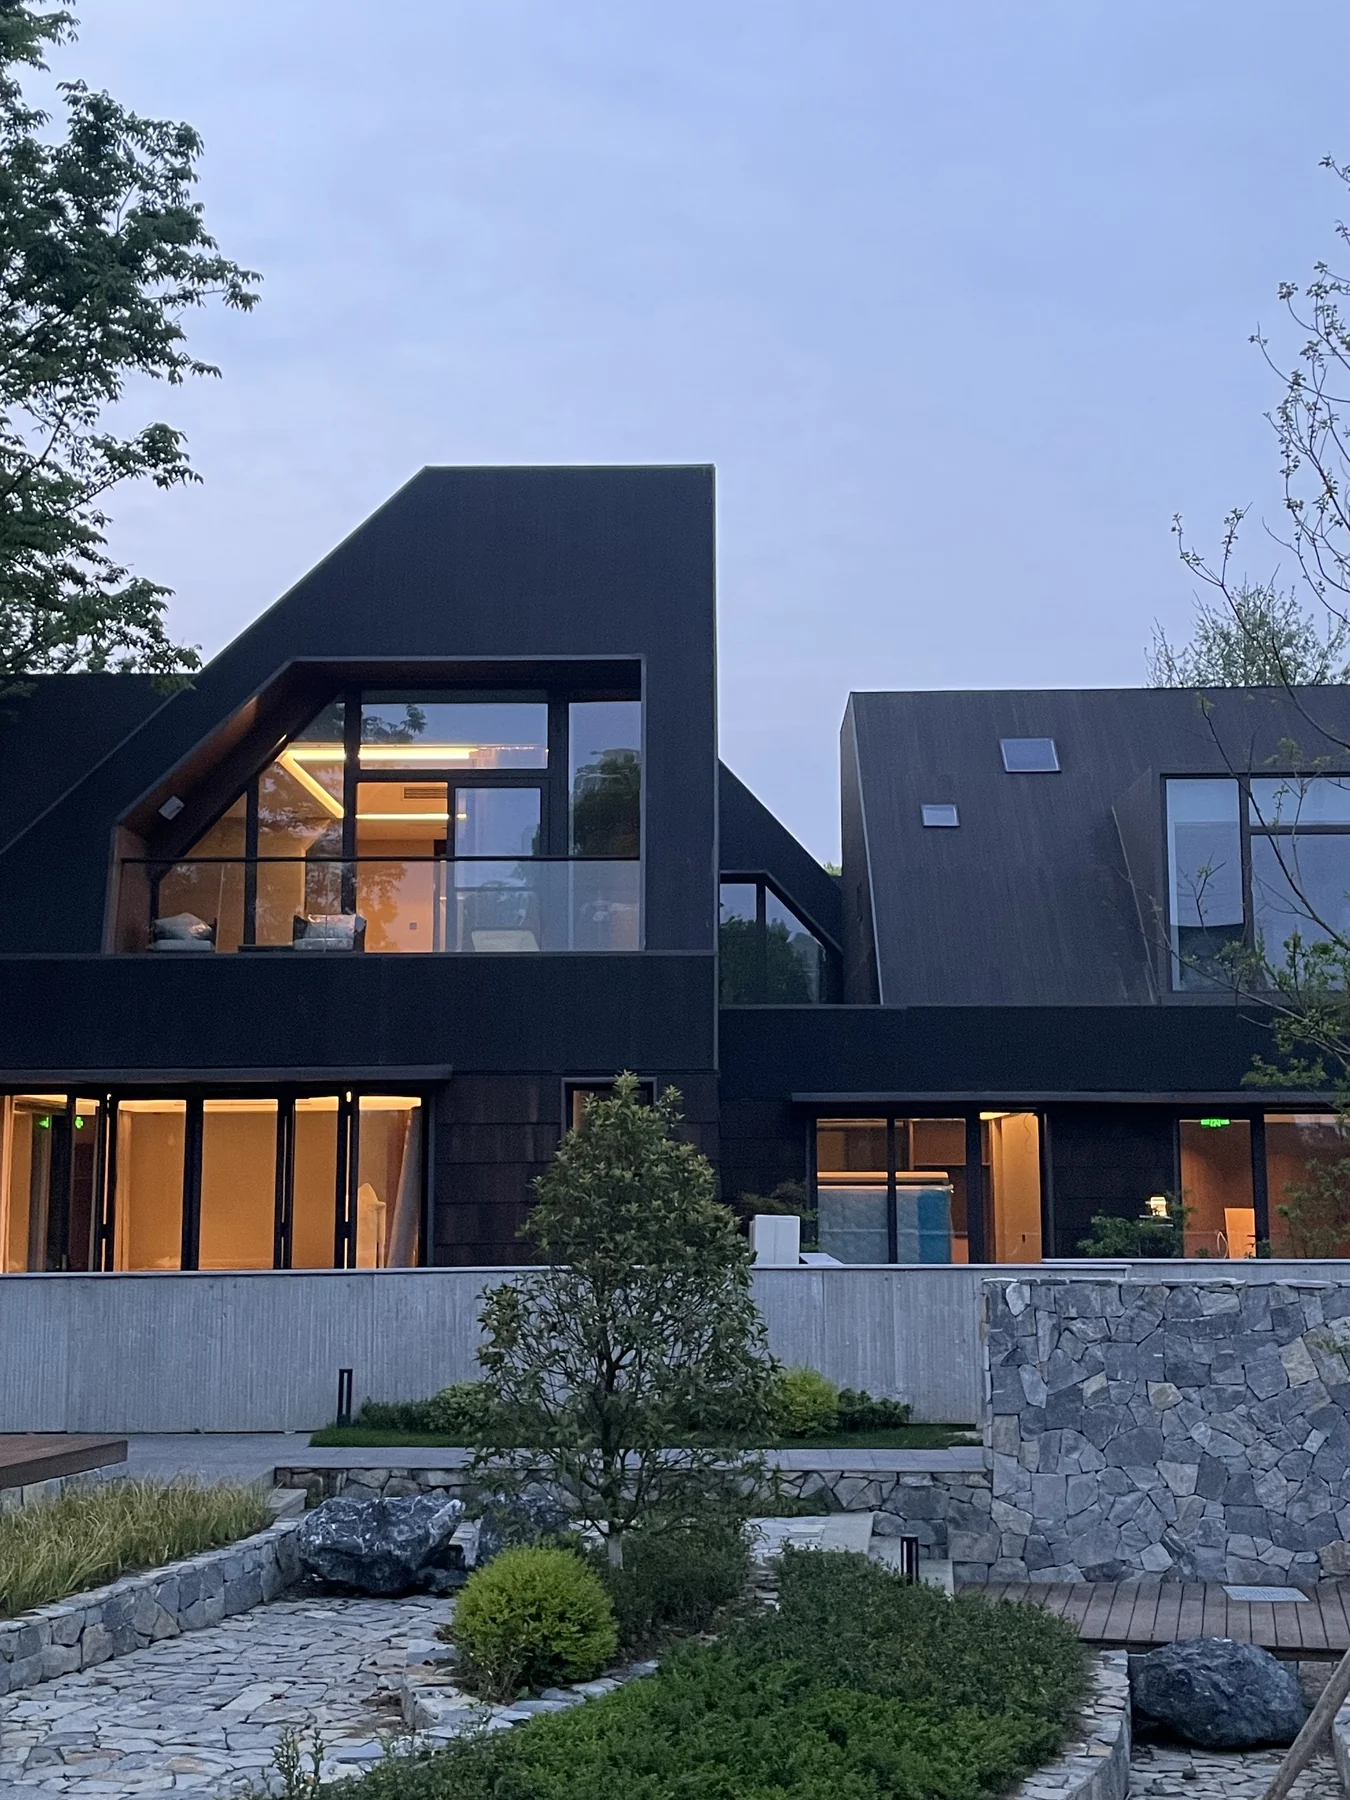
Built dark-roofed facade beside courtyard water and landscaped planting
Architecture and courtyard water
Curved garden path beneath mature trees leading to the public buildings
Woodland paths and public buildings
Built outdoor passage between guest accommodation buildings with planting and evening lighting
Guestroom walkway
Built terrace furnished with outdoor sofas beside planting and dark facades
Terrace and outdoor furniture
Built restaurant dining area with warm lighting, timber furniture and courtyard views
Restaurant interior and courtyard view
These photographs document the resort after opening in 2024. The buildings, courtyards, guestroom passages, terrace and restaurant form part of its current commercial operation.
07 / WAVE Project Role

Materials & Product Supply

WAVE Project Role

Completion
2024
Current Stage
Completed, opened and in commercial operation
WAVE Role
Materials & Product Supply

Planning and spatial design material is shown to document the project outcome and does not attribute masterplanning, architecture or interior design services to WAVE.

This slide defines the project-role boundary: WAVE is presented only as the materials and product supplier, not as the masterplanner, architect, interior designer or turnkey delivery party.
WAVE

Puyuan Xingqi Ideal Village

Connecting Design, Materials and Delivery

The closing returns to WAVE's brand expression without changing the confirmed materials and product supply role on this project.